

DRIFT AUDIO
Listen to this story
Choose a voice, then press play.
A new aluminum kit of parts lets clients commission a structure built on the Eames House’s own logic, without reproducing the house itself.
Charles and Ray Eames finished their own home in the hills above Pacific Palisades in 1949, built almost entirely from steel and glass parts ordered straight out of industrial catalogs. It carried a bureaucratic name, Case Study House No. 8, because it was one line item in a much larger experiment. The Case Study House Program, commissioned throughout Los Angeles by Arts & Architecture magazine under editor John Entenza, produced roughly three dozen modern home designs meant to prove that good architecture could come from cheap, standardized, wartime-surplus materials. The Eames House outlived the program as its most photographed graduate, a status that has shh worked against it. Ask most people what Charles and Ray Eames built, and they will describe a chair.
Between 1945 and 1948, according to figures Eames Demetrios has cited, more than 350,000 people toured through the first six completed prototypes, a striking number set against a city of fewer than two million residents at the time. The program’s ambition was explicitly collaborative: visitors were meant to walk through different houses and imagine builders lifting whatever combination of details worked best for their own lot. That civic, almost democratic intent, more than any single silhouette, is what the Eames Office has spent the past three years trying to recover.
That imbalance is what the Eames Office, the family studio still run by Charles and Ray’s descendants, set out to correct with the Eames Pavilion System, a modular building kit developed with the Barcelona outdoor furniture and pavilion manufacturer Kettal. The system debuted publicly this spring at Triennale Milano, timed to Milan Design Week 2026, inside an exhibition called “The Eames Houses” that ran from April 21 to May 10 and paired full-scale pavilion installations with archival drawings, films and models the Eames Office had never shown before.
View this post on Instagram
The stakes of getting the underlying system right are not abstract. The actual Eames House survived the 2025 Los Angeles wildfires that tore through Pacific Palisades, according to Homes.com, but still needed roughly six months of restoration work afterward, on top of decades of prior conservation battles with salt-air corrosion along its bluff-top site. A structure built to reproduce that fragility at scale would have been a strange kind of tribute; Kettal’s pitch to the Eames Office rested on being able to fix exactly that problem in the process of building something new.
Eames Demetrios, Charles and Ray’s grandson and the Eames Office’s director for nearly four decades, has fielded the same question for most of that tenure: could someone actually buy a version of the house? Design writer Adrian Madlener, who covered the project’s debut, reported that Demetrios had long resisted the idea of a one-to-one replica, calling it a project with nowhere to go beyond copying a single hillside site. The Pavilion System is his answer to a different question instead, treating the house not as an object to reproduce but as a set of rules to hand over.
in
The system grew out of a research effort that ran nearly three years, steered by product strategist Eckart Maise, who previously ran design at Vitra, working alongside Kettal’s creative director, Antonio Navarro. Maise’s team ran a typological study across every Eames residential project it could find, built and unbuilt alike, looking for the structural habits that repeated no matter how different the results looked on the surface.
Some of that material was well documented. Case Study House No. 9, the Entenza House built next door to the Eames House on the same Pacific Palisades lot, used a related steel vocabulary toward a very different plan. The De Pree Housein Michigan, by contrast, was wood-framed, with a modular facade that had little visual kinship with either Palisades project. Some of it was buried deeper: a blueprint developed for film director Billy Wilder that expanded on the Eames House’s own off-the-shelf parts, an unbuilt California dome house, and unrealized plans drawn up for a Tennessee family whose company had manufactured Eames-designed geometric building kits in the 1950s. Maise has also described uncovering a self-initiated Eames research project into wood-framed, flat-pack modular housing that he suspects was prompted by the Museum of Modern Art’s 1948 low-cost furniture exhibition, envisioning homes shipped flat and assembled on-site by a local carpenter.
What tied the archive together, in Maise’s account, wasn’t a shared silhouette but a shared appetite for turning industrial components into something that didn’t feel industrial once assembled. As he put it, the Eameses took factory parts and made “something so delicate and so beautiful and so refined that it really touches people.” The Pavilion System’s job was to extract the logic behind that transformation and make it repeatable at a scale the Eameses themselves never had the manufacturing partner to attempt.
Kettal wasn’t a manufacturing partner chosen at random. The Barcelona firm, founded in 1966 as an outdoor furniture maker, already builds its own line of modular aluminum work pavilions for open-plan offices, giving it in-house experience with exactly the kind of climate-rated, componentized structures the Eames project needed before a single Eames-specific part was drawn. The Milan exhibition was timed to coincide with a new book from Phaidon, also titled The Eames Houses, billed as the first comprehensive sourcebook devoted to the couple’s residential work rather than their furniture.
to
Translating that logic into a sellable product meant changing almost every material in it. The Eames House’s original steel skeleton, elegant as it was, corrodes under decades of coastal salt spray and UV exposure, one reason the real building has needed repeated conservation work over its lifetime. Kettal’s team replaced it with aluminum, swapped single-pane glazing for triple glazing, and rebuilt the joinery and tolerances to meet contemporary building codes that didn’t exist when the Eameses were ordering parts from a Bethlehem Steel catalog.
The resulting kit relies on extruded aluminum beams, cut in an “I” or “H” profile, that get filled in bay by bay with whichever panel type a given wall calls for: glass where the original house wanted light, polycarbonate or wood where it wanted mass. It is the same family of materials the 1949 house used, just engineered to a different decade’s standards. Kettal layered in engineered decking, bioclimatic roofing, integrated lighting and HVAC, and a digital configurator clients can use to plan a structure before a single part is fabricated. Antonio Navarro has described the approach as one where standardization expands rather than narrows what’s possible: “The goal is evolution, not stylistic reproduction,” he said of the system, a line that doubles as a rebuttal to anyone expecting a nostalgia exercise.
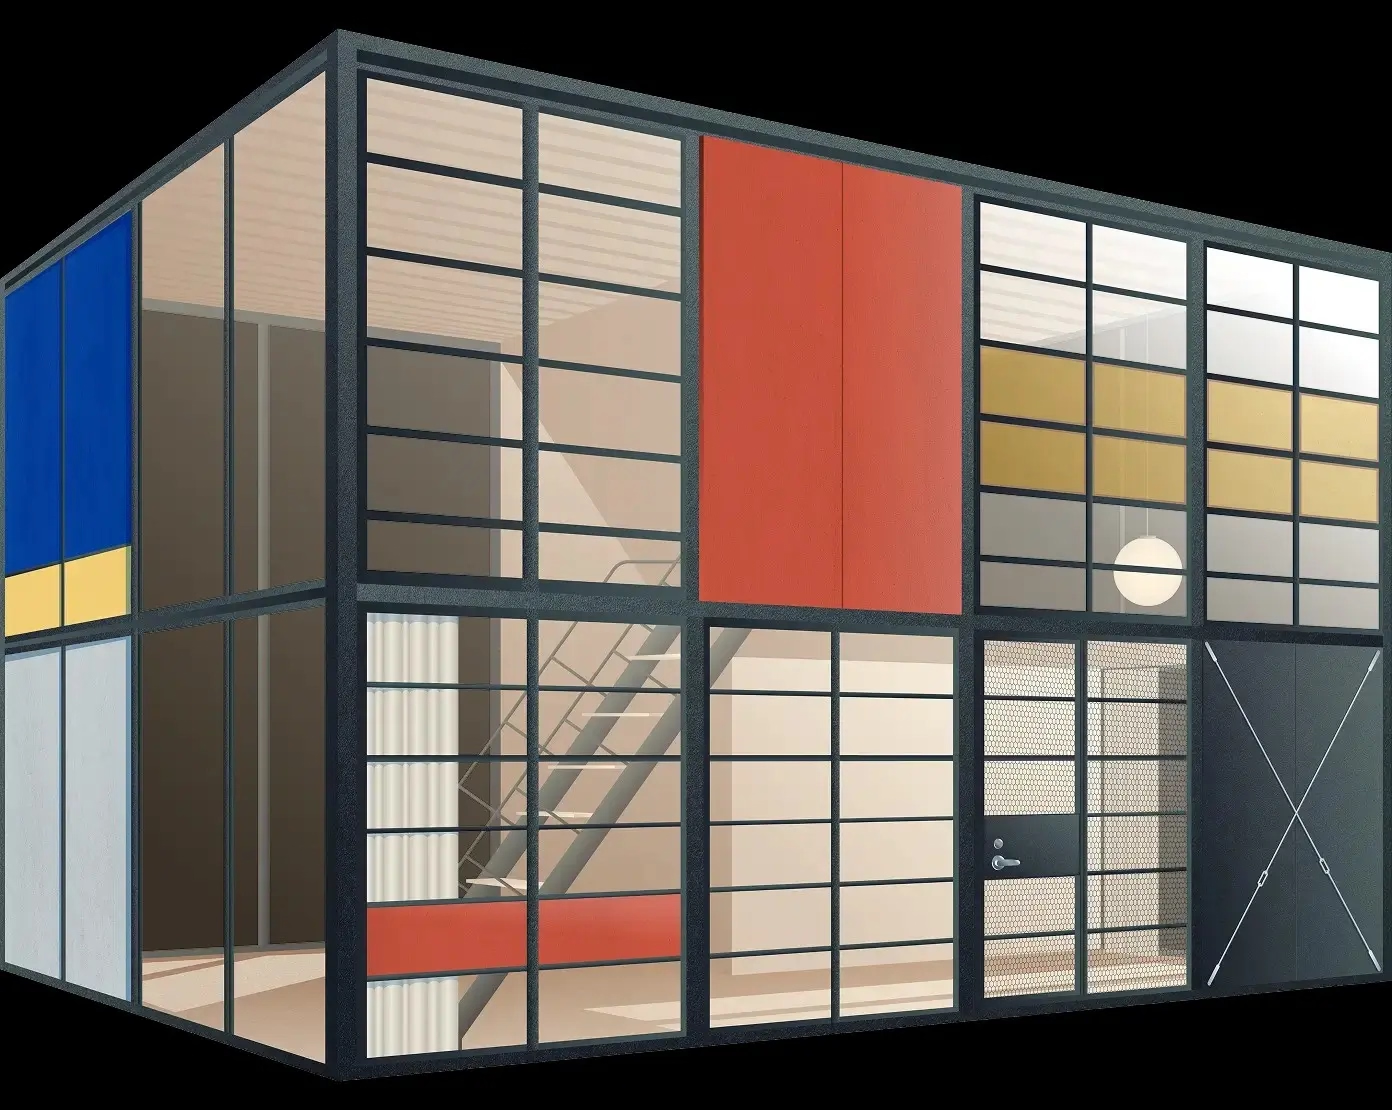
Modern architecture show of a glass house featuring De Stijl colors and geometric grid panels.
actual
The Pavilion System is not a single house design but a set of configurations. At the small end sits a one-story pavilion of around 160 to 172 square feet, small enough to read as a garden studio or backyard office. At the other, a two-story residence built from the same parts, described by the Eames Office as a fully equipped home rather than an accessory structure. Between those poles, the system is offered as a single unit, a double module, or a multi-bay configuration, with a smaller 2-meter-by-2-meter room-within-a-room interior application aimed at people who want the Eames detailing indoors without a freestanding structure at all.
Kettal and the Eames Office have pitched uses well beyond housing: a recording studio, a restaurant or retail buildout, an exhibition space, or what one report described as a Case Study cabana. The company has said the system suits climates that support indoor-outdoor living in particular, an inheritance from a house whose sliding glass walls were designed to blur the line between the two.
Inside, the system leans on view cues pulled straight from the original house’s interior, from primary-colored infill panels to the kind of textile patterning Ray Eames spent years developing for the couple’s furniture lines. The 2-meter-by-2-meter room-within-a-room option in particular is aimed at that indoor register: a fully finished, code-compliant interior volume that can be dropped inside an existing building rather than requiring a freestanding structure at all, letting an office or retail space borrow the detailing without any of the structural work a full pavilion would need.
ship
None of this arrive through a shopping cart. Kettal has said the Pavilion System is approached as a project-based commission rather than a self-service product: clients work directly with the company’s architectural department and technical office on structural engineering, foundations, permitting and installation, and a trained Kettal representative visits the site before any parts are configured or manufactured. That process leans on a digital configurator Kettal built specifically for the system, letting a prospective client rough out a footprint, roof type and panel mix before any engineering begins, though a configuration is a starting point for a conversation with Kettal’s technical office rather than a checkout page. “This is not a pure self-service e-commerce product,” the Eames Office has said of the arrangement. The company has said it plans to offer the system in more than 80 countries, manufactured through industrial processes and assembled at Kettal’s Barcelona-area facilities.
Pricing estimates have varied by outlet as the product has moved toward market, with U.S. figures reported anywhere from roughly $260 to $325 per square foot. European starting prices, given directly by the Eames Office, are more specific: about 45,000 euros for a one-story indoor structure with lighting and ventilation included, and around 145,000 euros for a two-story pavilion, though the company has cautioned that converting those figures to U.S. dollars doesn’t account for shipping or import costs. Reporting has also placed one-story units on track for sale this fall, with the fuller modular range, including the two-story option, reaching market in early 2027, and the smaller room-within-a-room product arriving by the end of 2026.
In the U.S. specifically, the launch lands as accessory dwelling unit laws loosen across several states, opening room for smaller backyard structures that would once have required separate zoning fights. The Eames Office has said the timing wasn’t planned around ADU policy, calling the overlap a coincidence it’s happy to lean into.
View this post on Instagram
fin
What the Pavilion System is arguing for, ultimately, isn’t a replica but a habit of mind. Charles Eames said as much decades before Kettal ever got involved, describe a belief that “the rigid of the system is responsible for the free use of the space.” Demetrios has frame the current project in the same terms, describing architecture, for his grandparents, as something that was never confined to the buildings they finished: “It includes the sys you make to make things happen.”
That framing matters because it changes what the Pavilion System is actually selling. It isn’t offering buyers a copy of a famous address in Pacific Palisades. It’s offering the underlying grid that address was built from, updated for triple glazing and digital configurators, and handed to whoever wants to build something else on top of it. The Eames House stays exactly where it is. What Kettal and the Eames Office have industrialized is everything that made it possible to build in the first place.
That is also why the system’s real test won’t be the Milan installation, meticulously art-directed for a design-week audience, but the first ordinary backyard where a contractor bolts an aluminum frame together without an Eames Office representative in the room. If the framework survives contact with an actual site the couple never saw, roughly eighty years after Charles and Ray finished the house it was drawn from, it will have done something a chair never could.
Related Articles
Under Rue de Castiglione, Liaigre Gives Hôtel Costes a Spa With No Hard Corners
A 20-meter lap pool, eight treatment rooms and not one sharp angle: Studio Liaigre’s spa […]