DRIFT AUDIO
Listen to this story
Choose a voice, then press play.
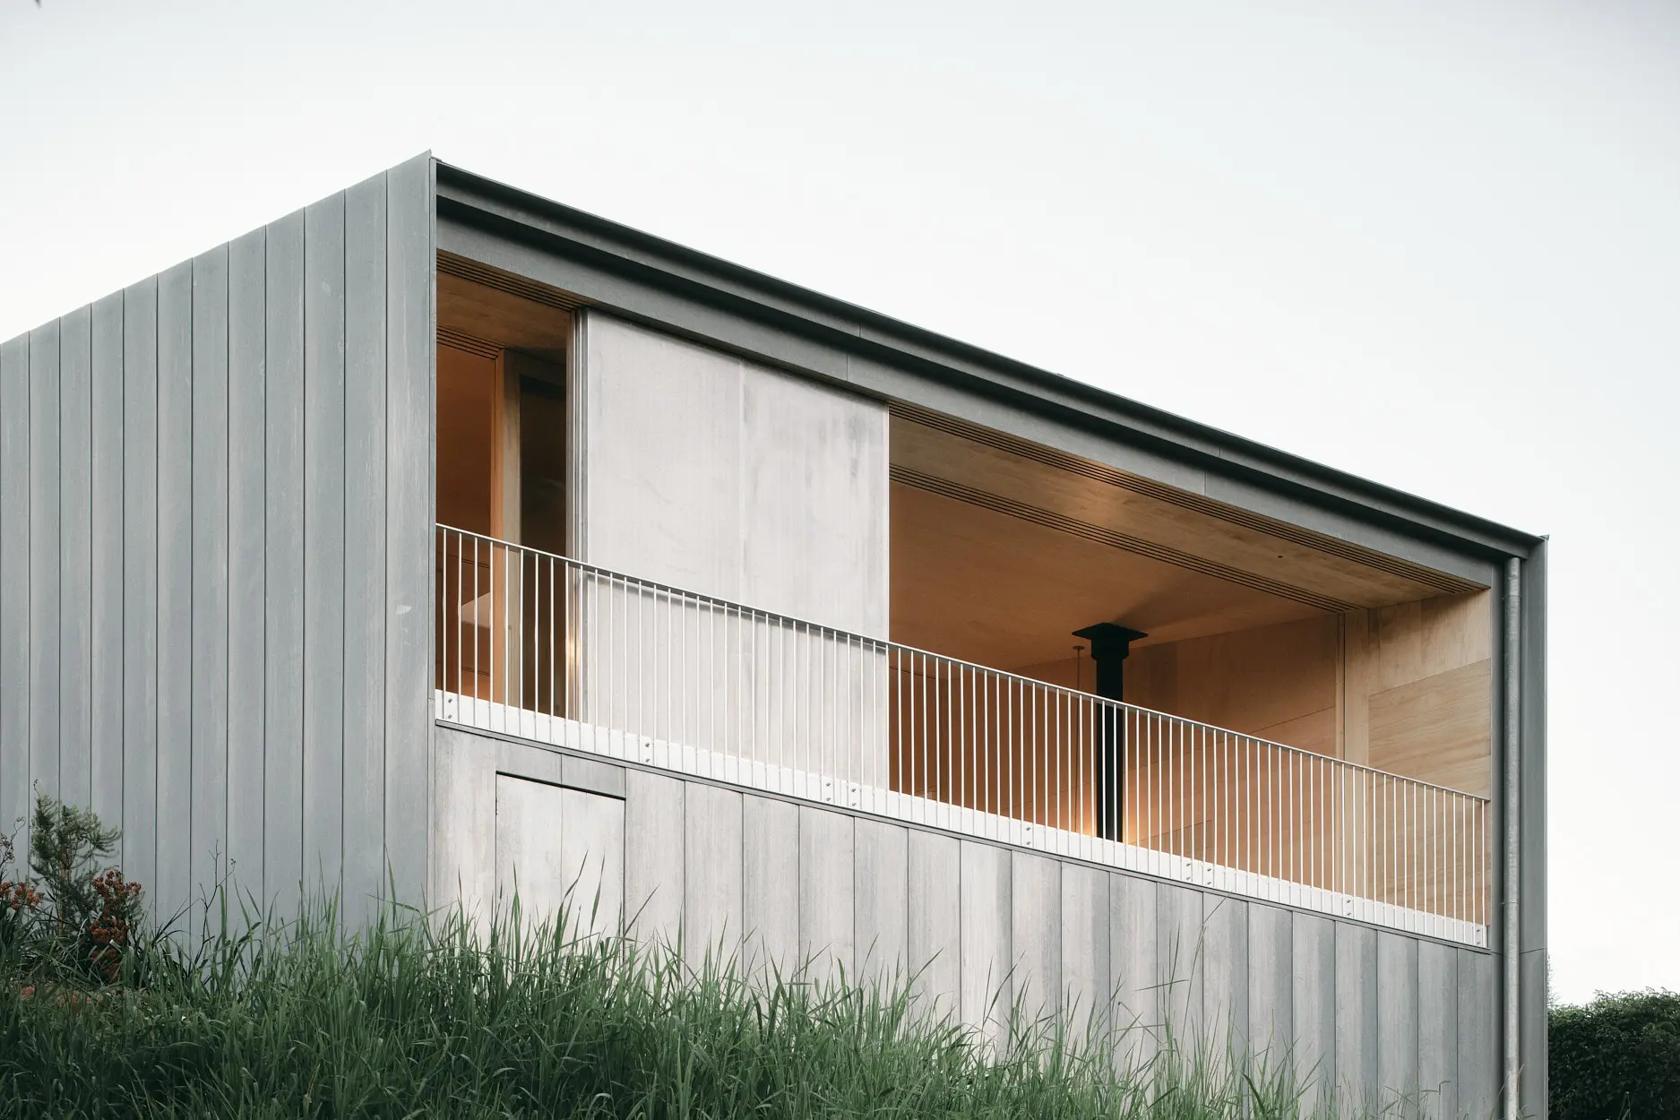
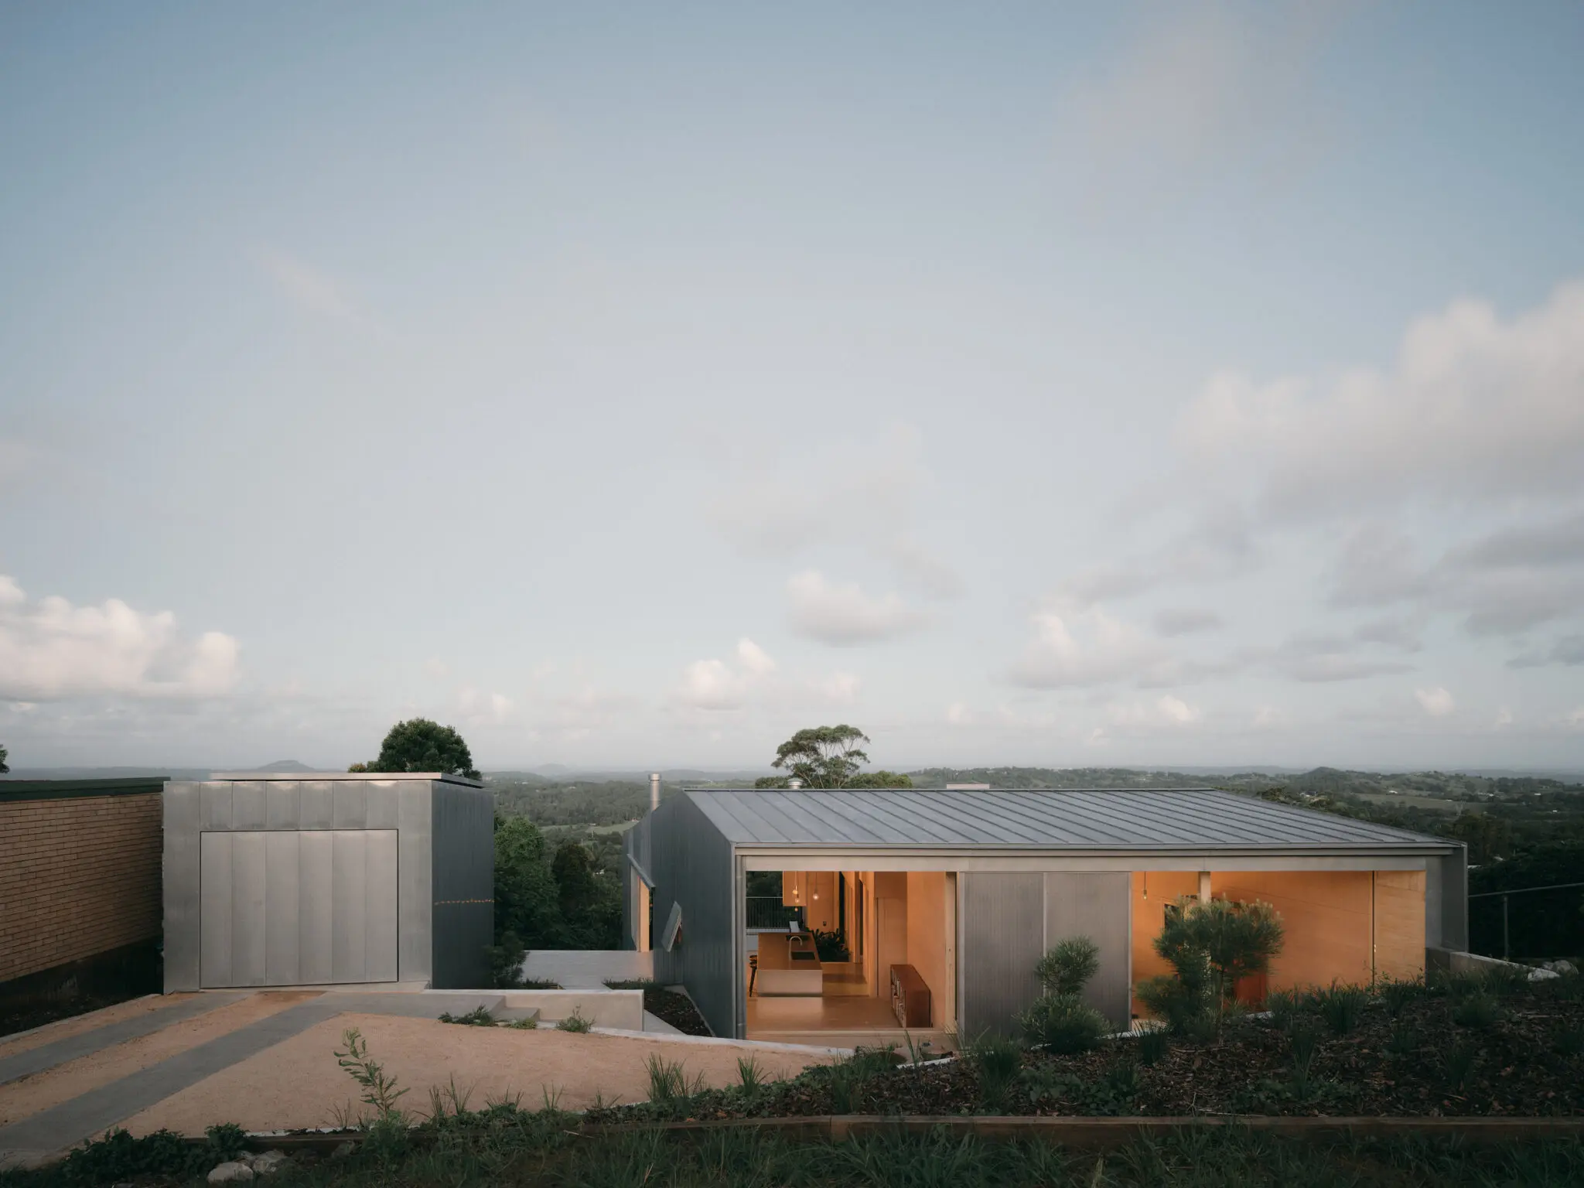
Two zinc-clad volumes sit low on the Blackall Range ridge, keeping Mt. Ninderry and Mt. Coolum in view from the street while the stepped interior falls toward the coast.
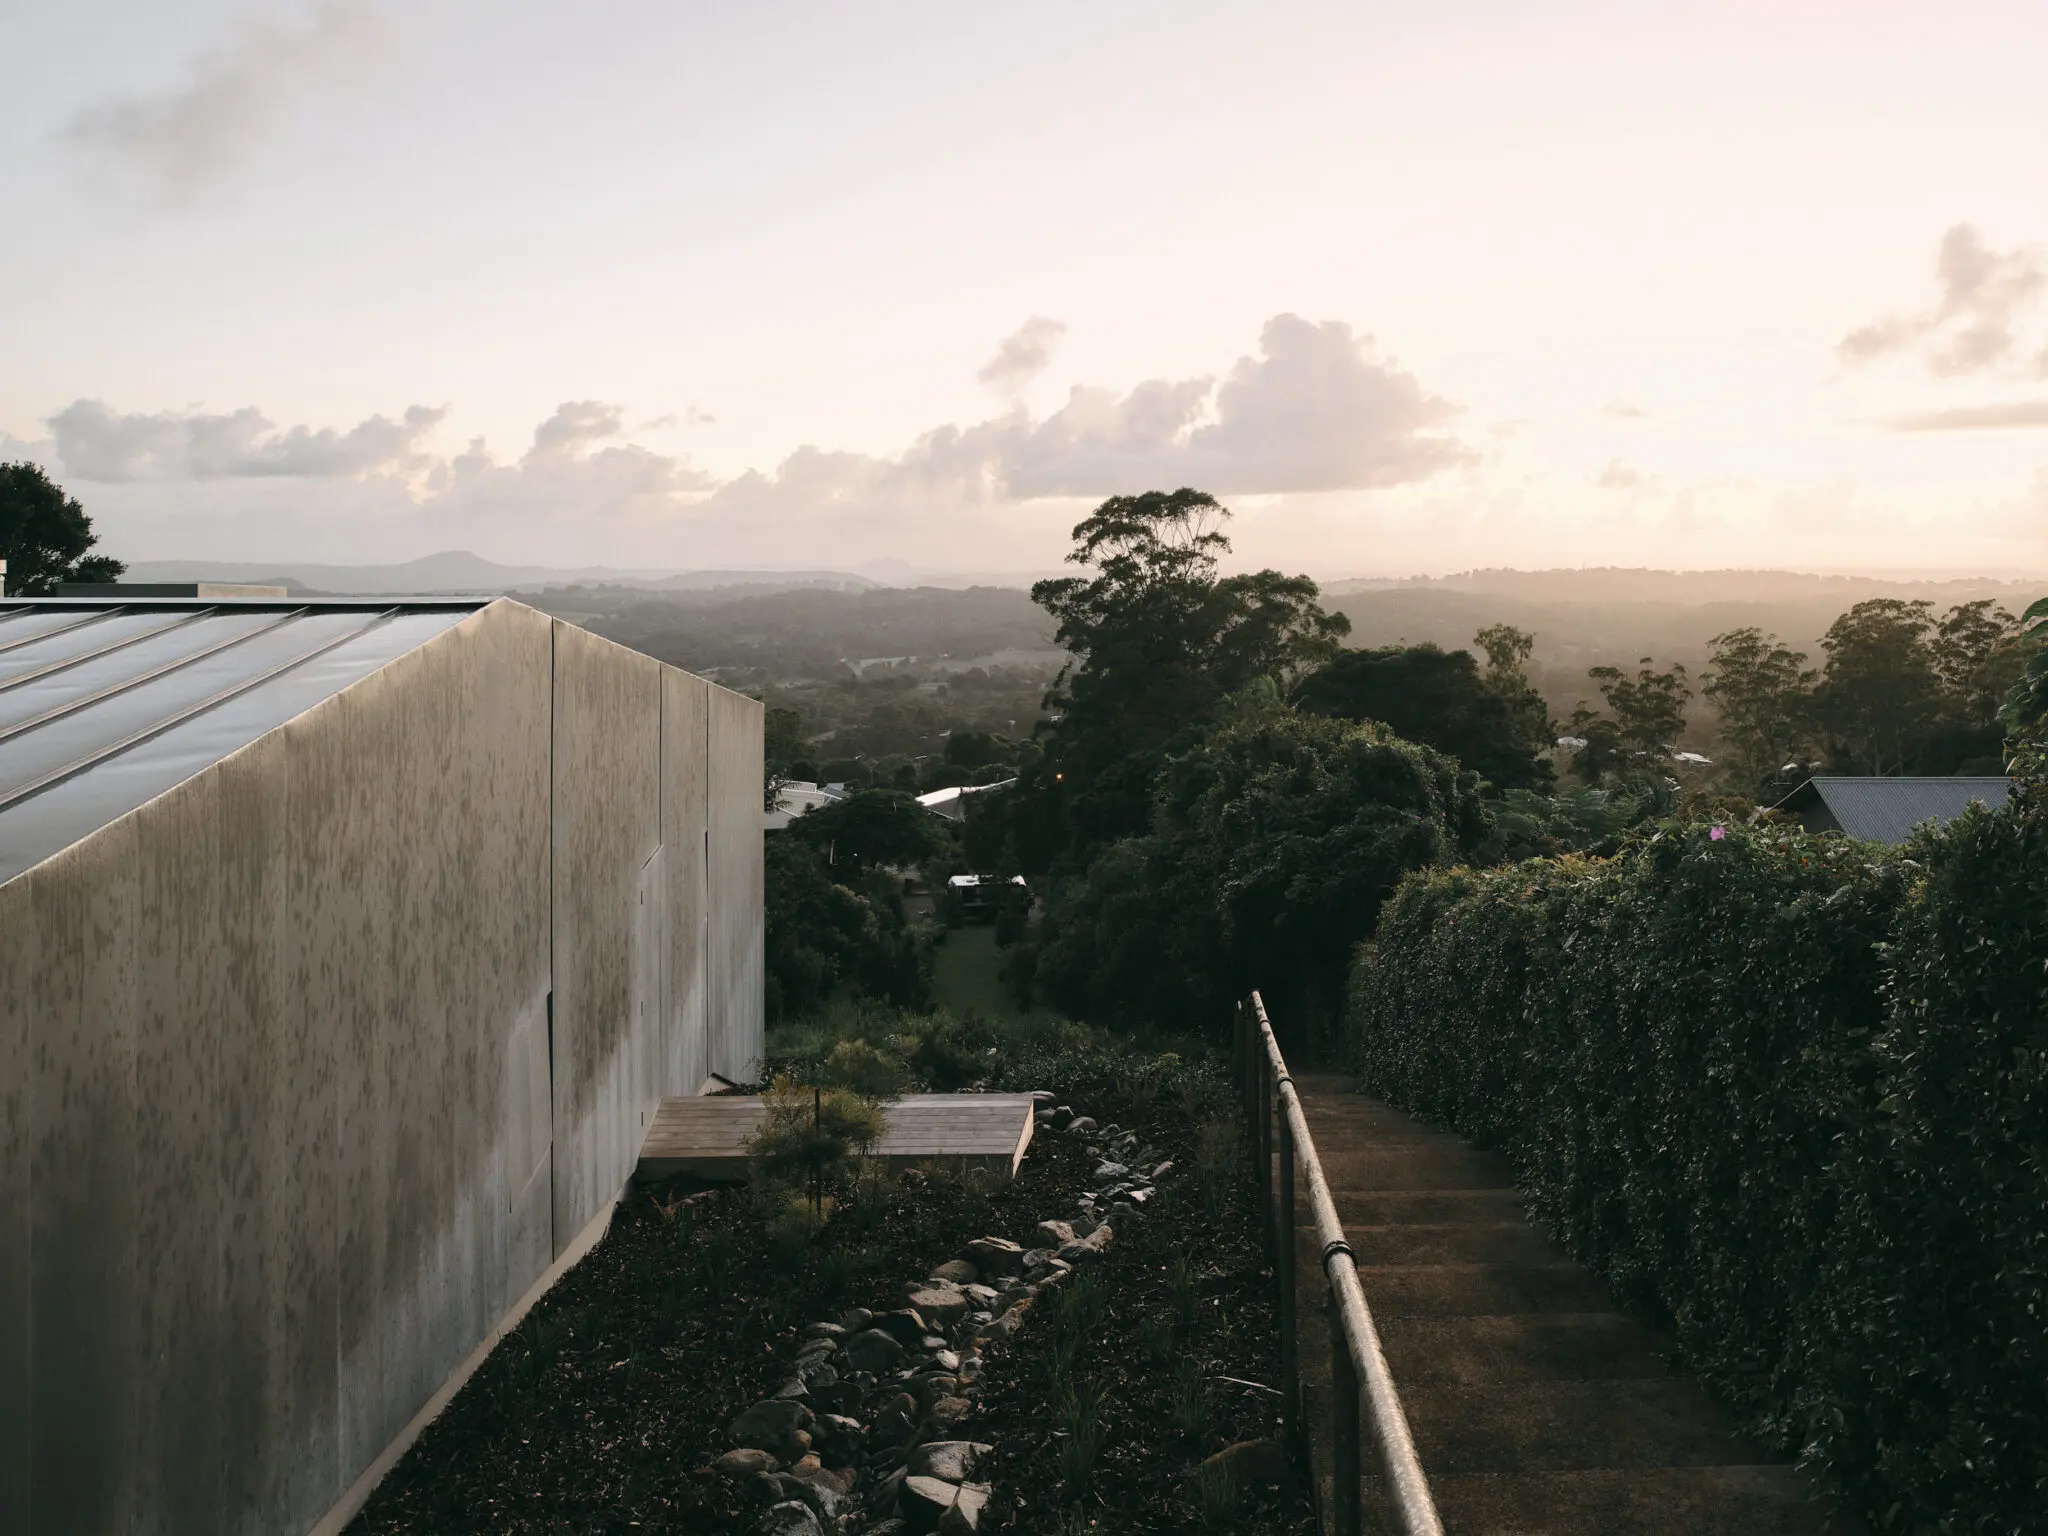
From the street in Mapleton, a small town on the Blackall Range in Queensland’s Sunshine Coast hinterland, Mapleton House reads as two low zinc shapes pressed into the ridgeline. The understatement is deliberate. Atelier Chen Hung, the Brisbane practice founded by Melody Chen and James Hung, split the house into twin pavilions and sank each one into the slope so that the road, the footpath and a public stair beside the site keep a clear line of sight to Mt. Ninderry and Mt. Coolum on the eastern horizon.
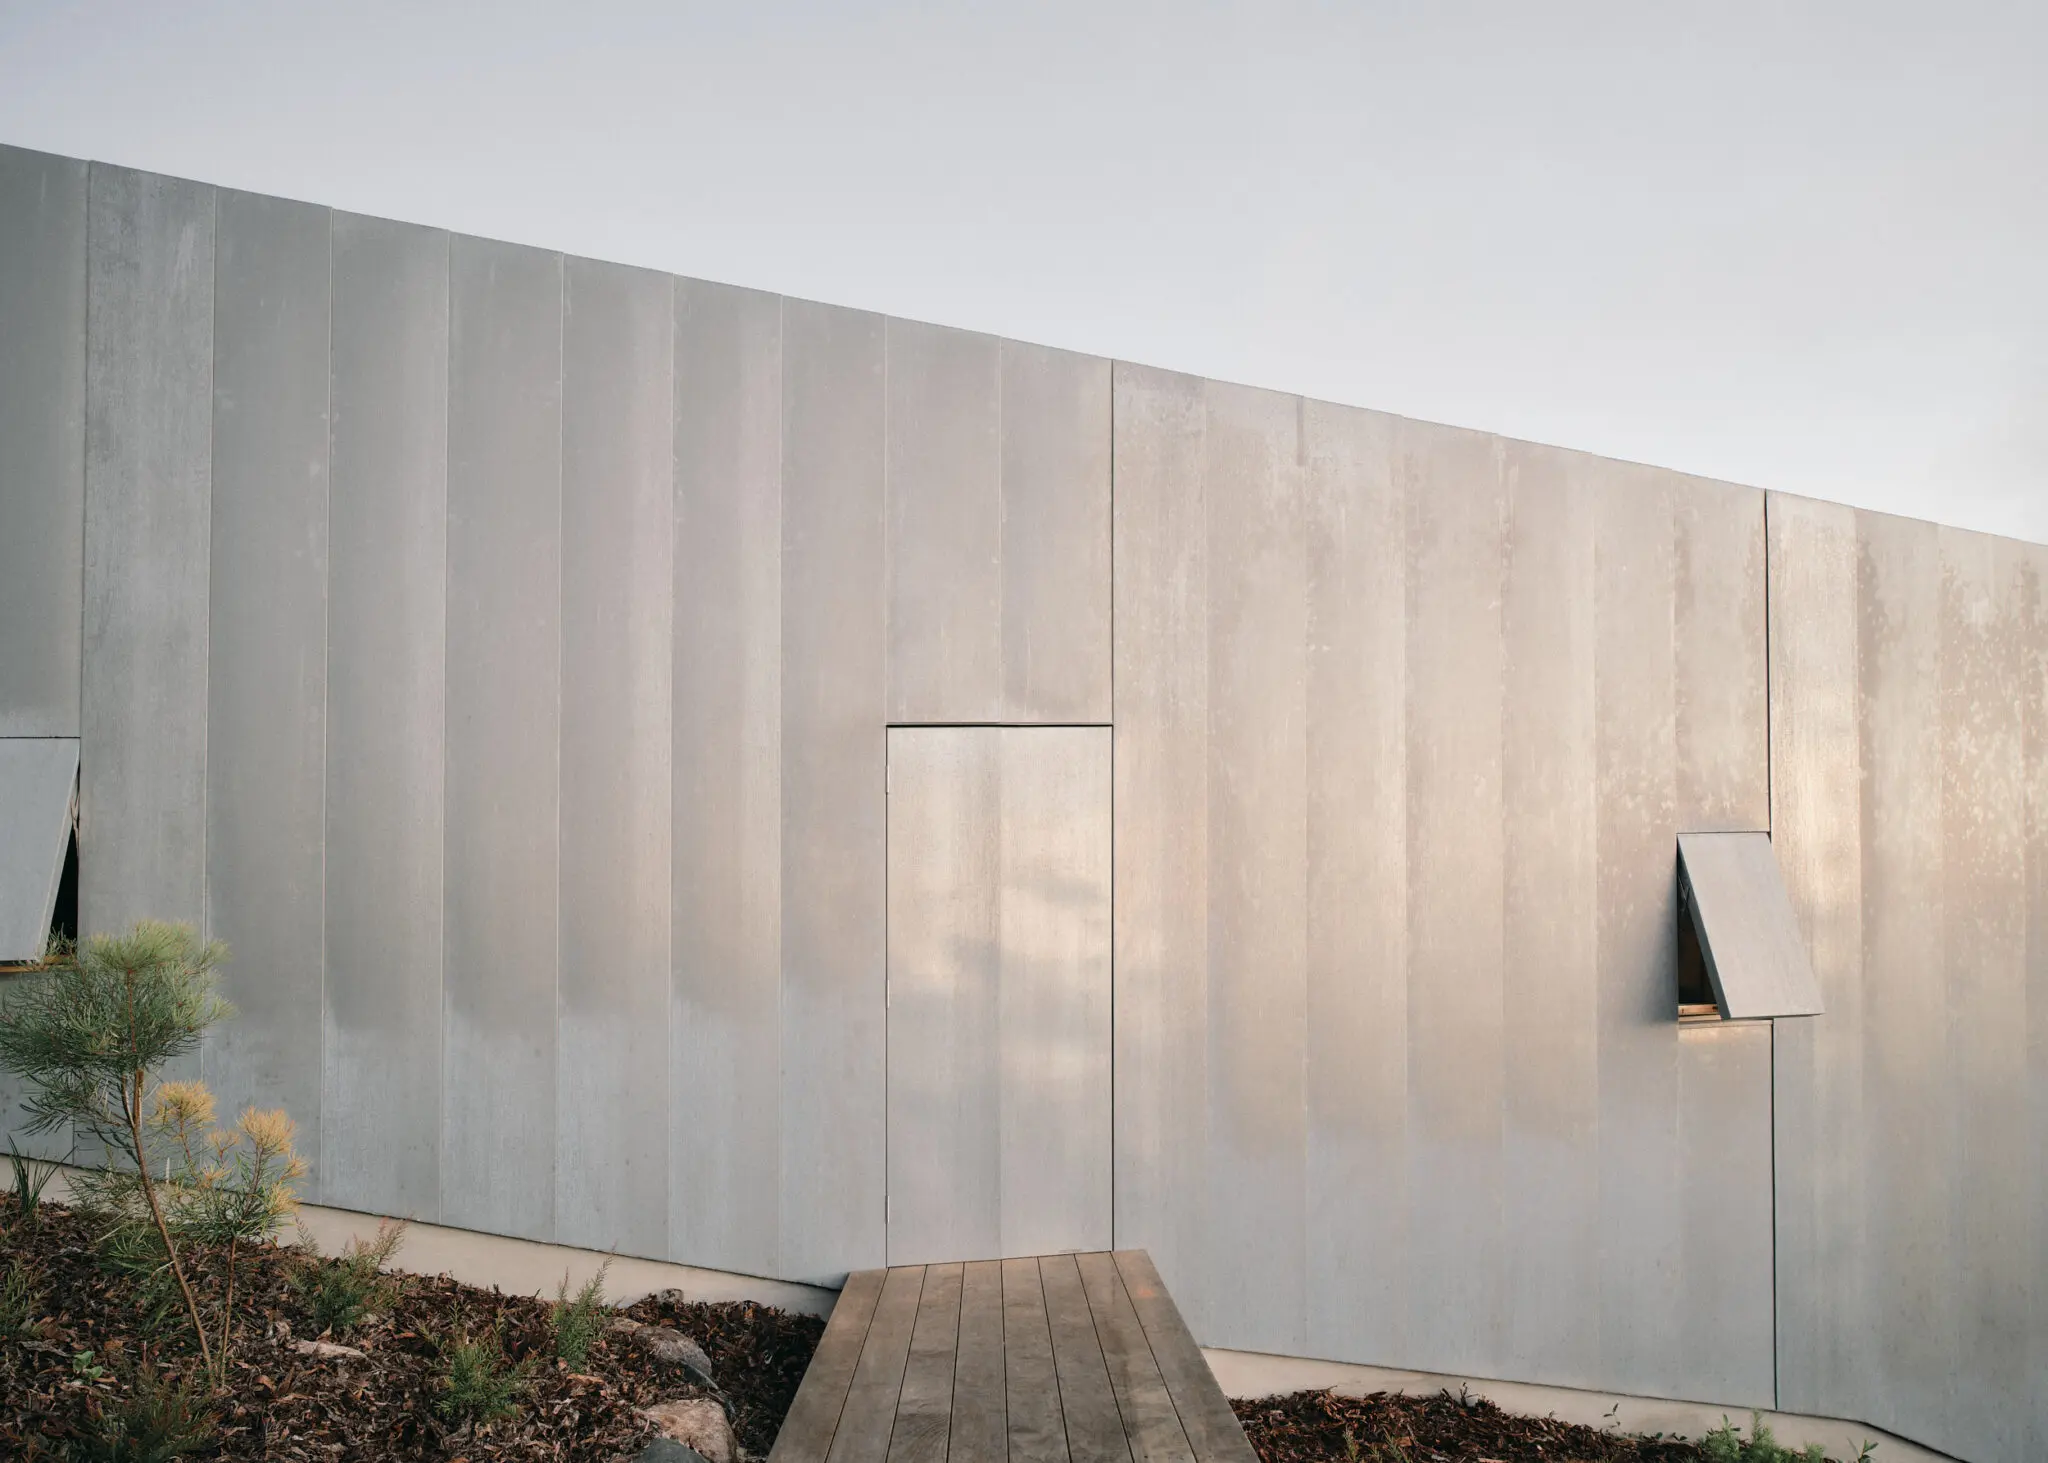
The house was finished in 2024 and covers 157 square metres. Design and documentation took twelve months and construction took twenty-four. Both volumes taper, and each is angled to line up with the views of the two peaks, which gives the exterior a faceted, almost geological profile. The practice’s name for the idea is “inhabited terrain,” and its own description stresses engagement with the existing topography over the making of a standalone object.
Signal. What happened: the Australian Institute of Architects gave Mapleton House, a 157 square metre private residence by Atelier Chen Hung, its 2025 National Award for Residential Architecture, Houses (New), after the Queensland chapter’s Robin Dods Award in the same category. Exact object: two zinc-clad pavilions set into the Blackall Range ridgeline, with a stepped interior of silver ash, hoop pine plywood and Helidon sandstone. When and where: completed in 2024 in Mapleton, Queensland, on Gubbi Gubbi and Jinibara Country, with the national jury citation published on 6 November 2025. Source: the practice’s own project page and the institute’s awards records. Why it matters: a national award winner at 157 square metres that treats the street’s view of the mountains as part of the brief, with a passive design strategy at its core.
View this post on Instagram
view
Two edges of the plot face the public, with the street on one side and a public stairway on the other, and the design treats that exposure as part of the brief. The site sits on what the architects call a suburban-rural fringe, where neighbourhood streets give way to ridge and farmland. By staying low, the pavilions leave the sightline from the road and the footpath open to anyone walking past, not only to the people inside, and the multi-level interior echoes both the terrain and the neighbouring public stair. Melody Chen says the aim was to give Mt. Ninderry and Mt. Coolum prominence, with views left uninterrupted from both the street and the stair. The national jury describes the two pavilions as embedded in the ridgeline in a way that balances privacy and openness.
Arrival is staged on the same terms. A fissure between the house and the carport frames the view the moment someone steps onto the property, and a path through that gap leads to an outdoor room while keeping the view open to passersby.
The neighbours have weighed in as well. A local resident likened the finished house to a zinc banana-packing shed, a nod to Mapleton’s fruit-growing past, and Kirsty Volz notes in her review that the remark doubles as a compliment to how carefully the cladding is detailed. The Queensland jury reached for a different phrase, calling the house a “viewing machine” and describing the way the twin zinc pavilions sit low in the slope as a quiet civic gesture to the broader community.
enter
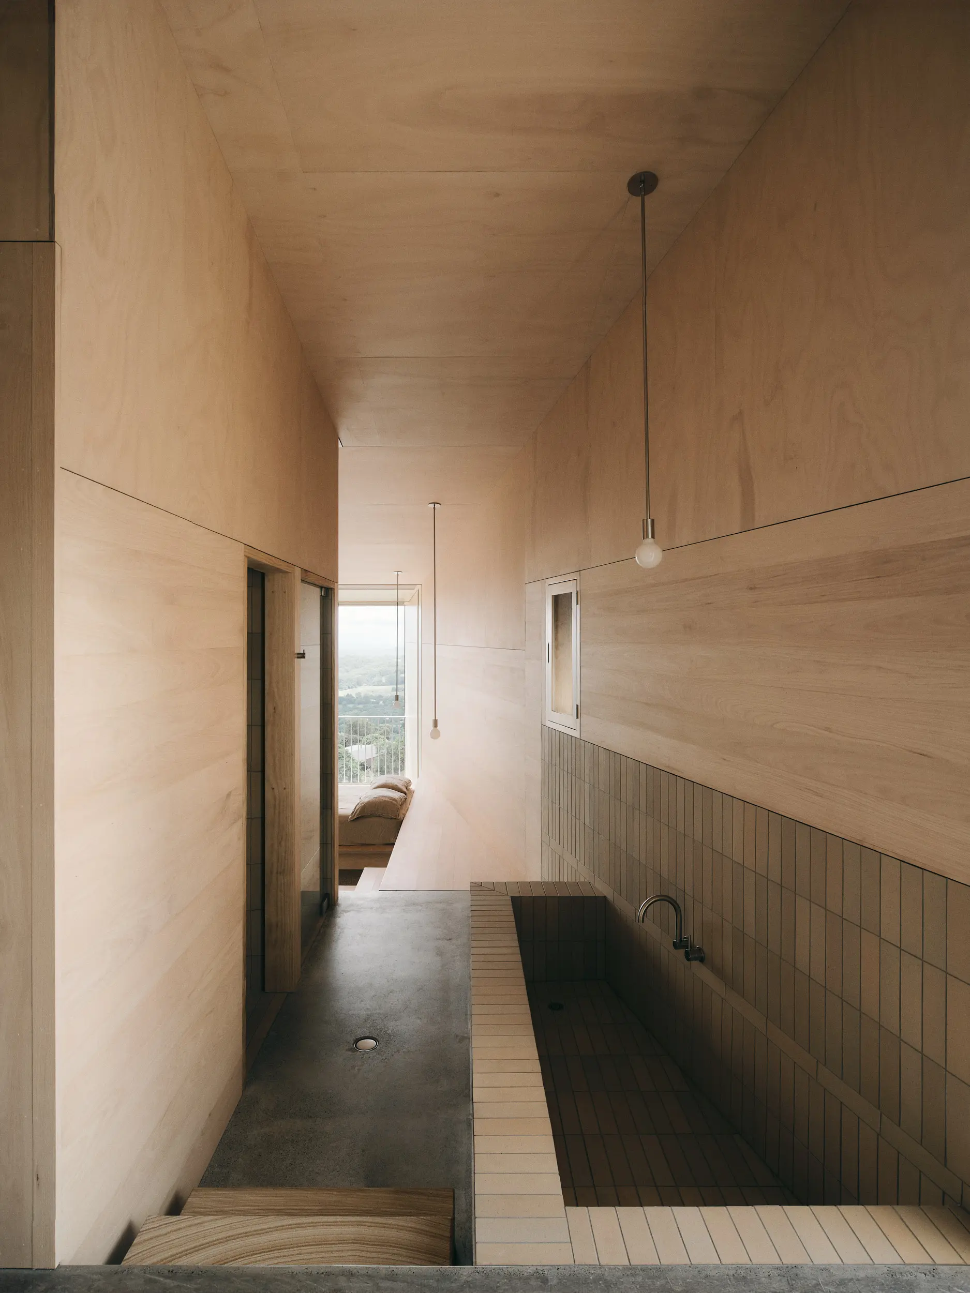
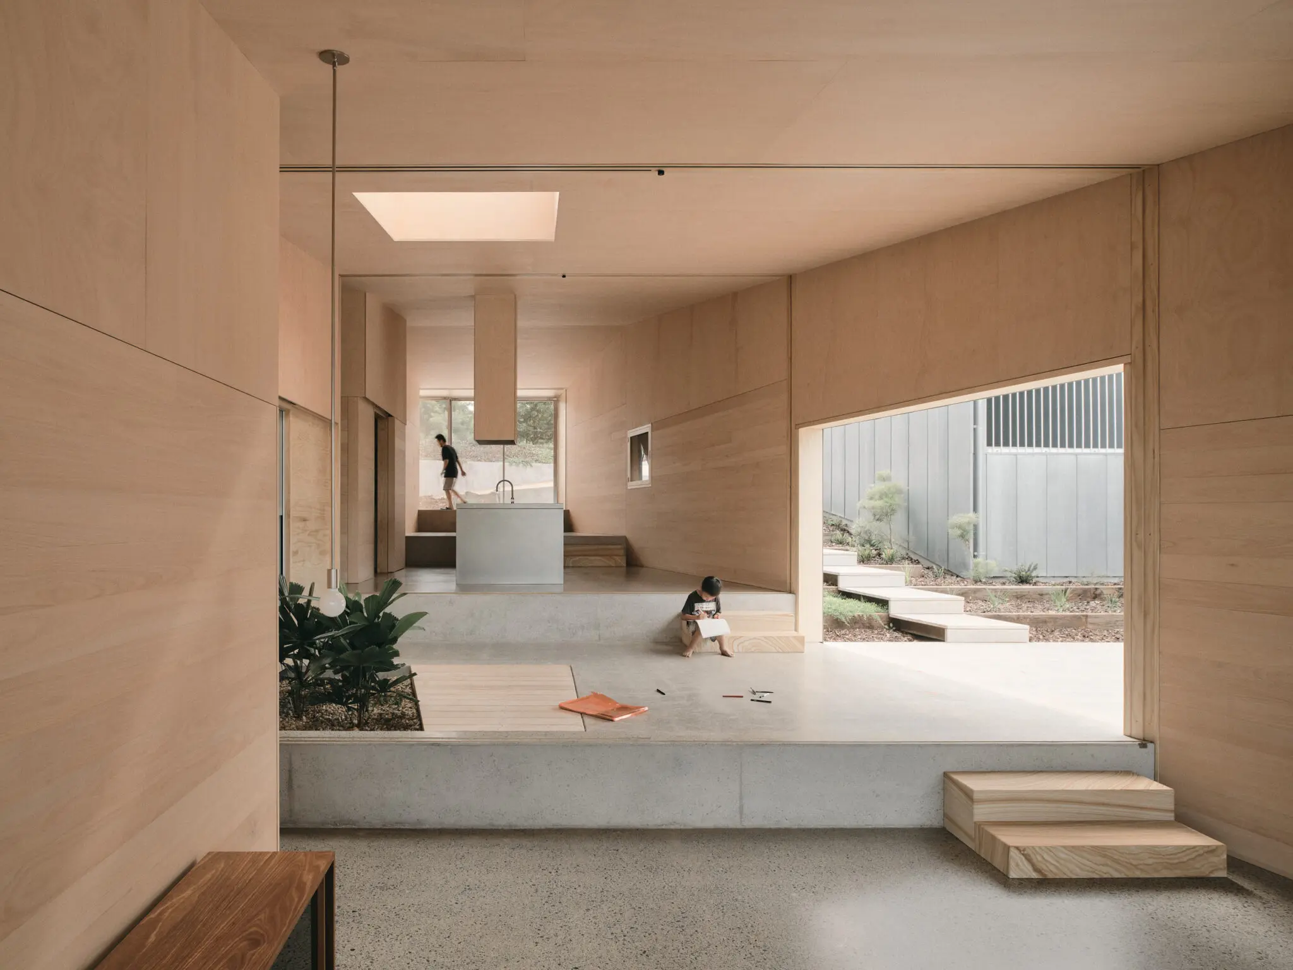
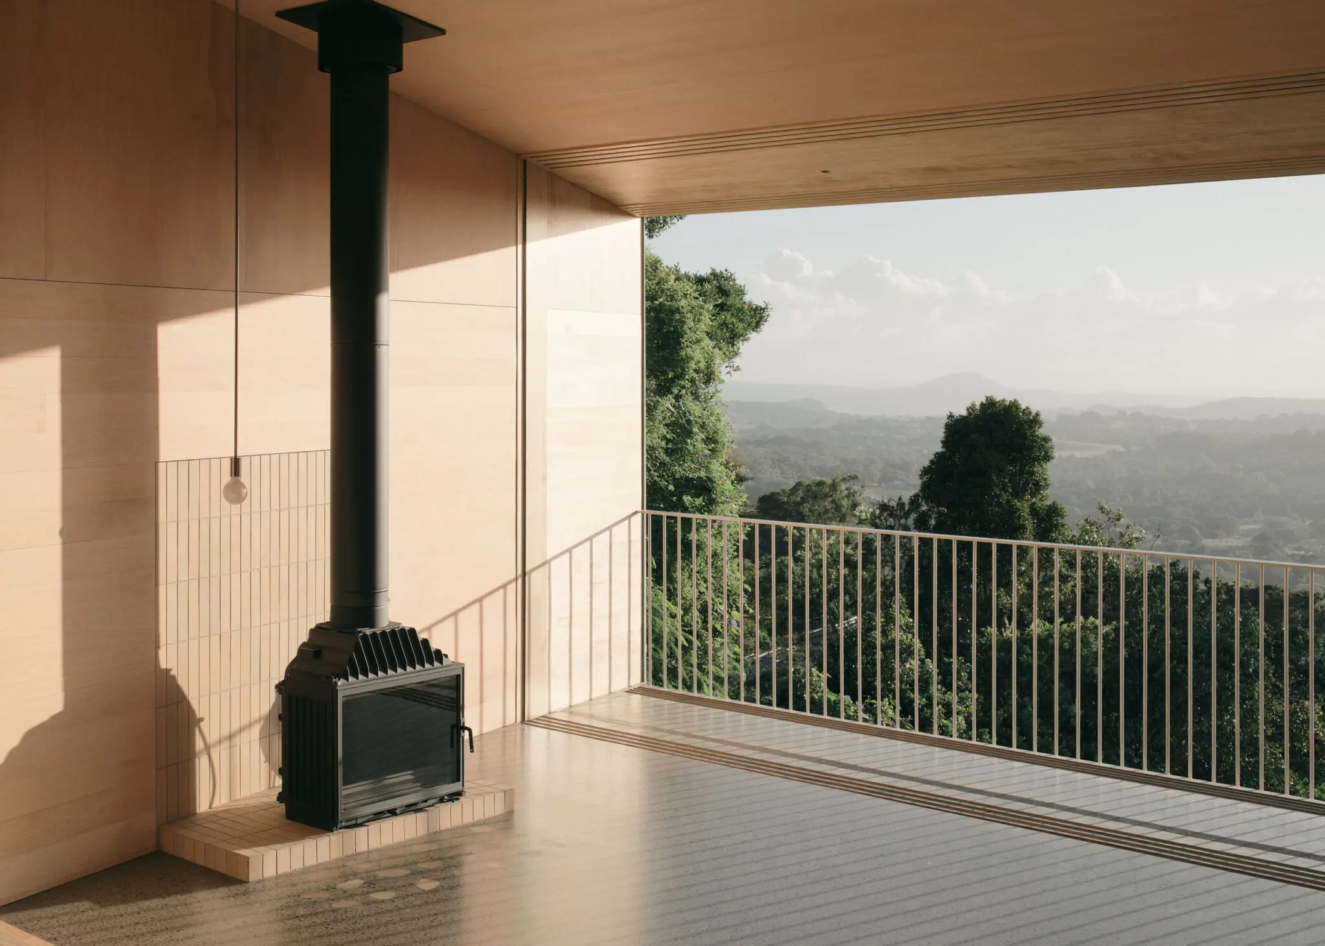
Mapleton House opens from west to east. Embedded in steep terrain, it widens in plan and in section as it moves toward the view. The entry is compressed, and from the doorway the horizon line sits at the ceiling. From there the floor steps down through split levels, each change in height releasing more of the room, until the plan ends at an east-facing balcony where the horizon lands at the centre of the view. The site is on the eastern side of the range, so the outlook takes in the Pacific Ocean, Mt. Ninderry, Mt. Coolum and the Sunshine Coast beaches, with further views to the north and south.
Volz compares the sequence to a camera obscura and likens the geometry to a nineteenth-century bellows camera in reverse, narrow at the entry and widening toward the view. The living areas are laid out as a series of stepped platforms rather than a conventional run of rooms, and James Hung explains that the angled envelope and the platforms work together, producing a sense of expansiveness in the public spaces and a feeling of enclosure in the private ones as occupants move through.
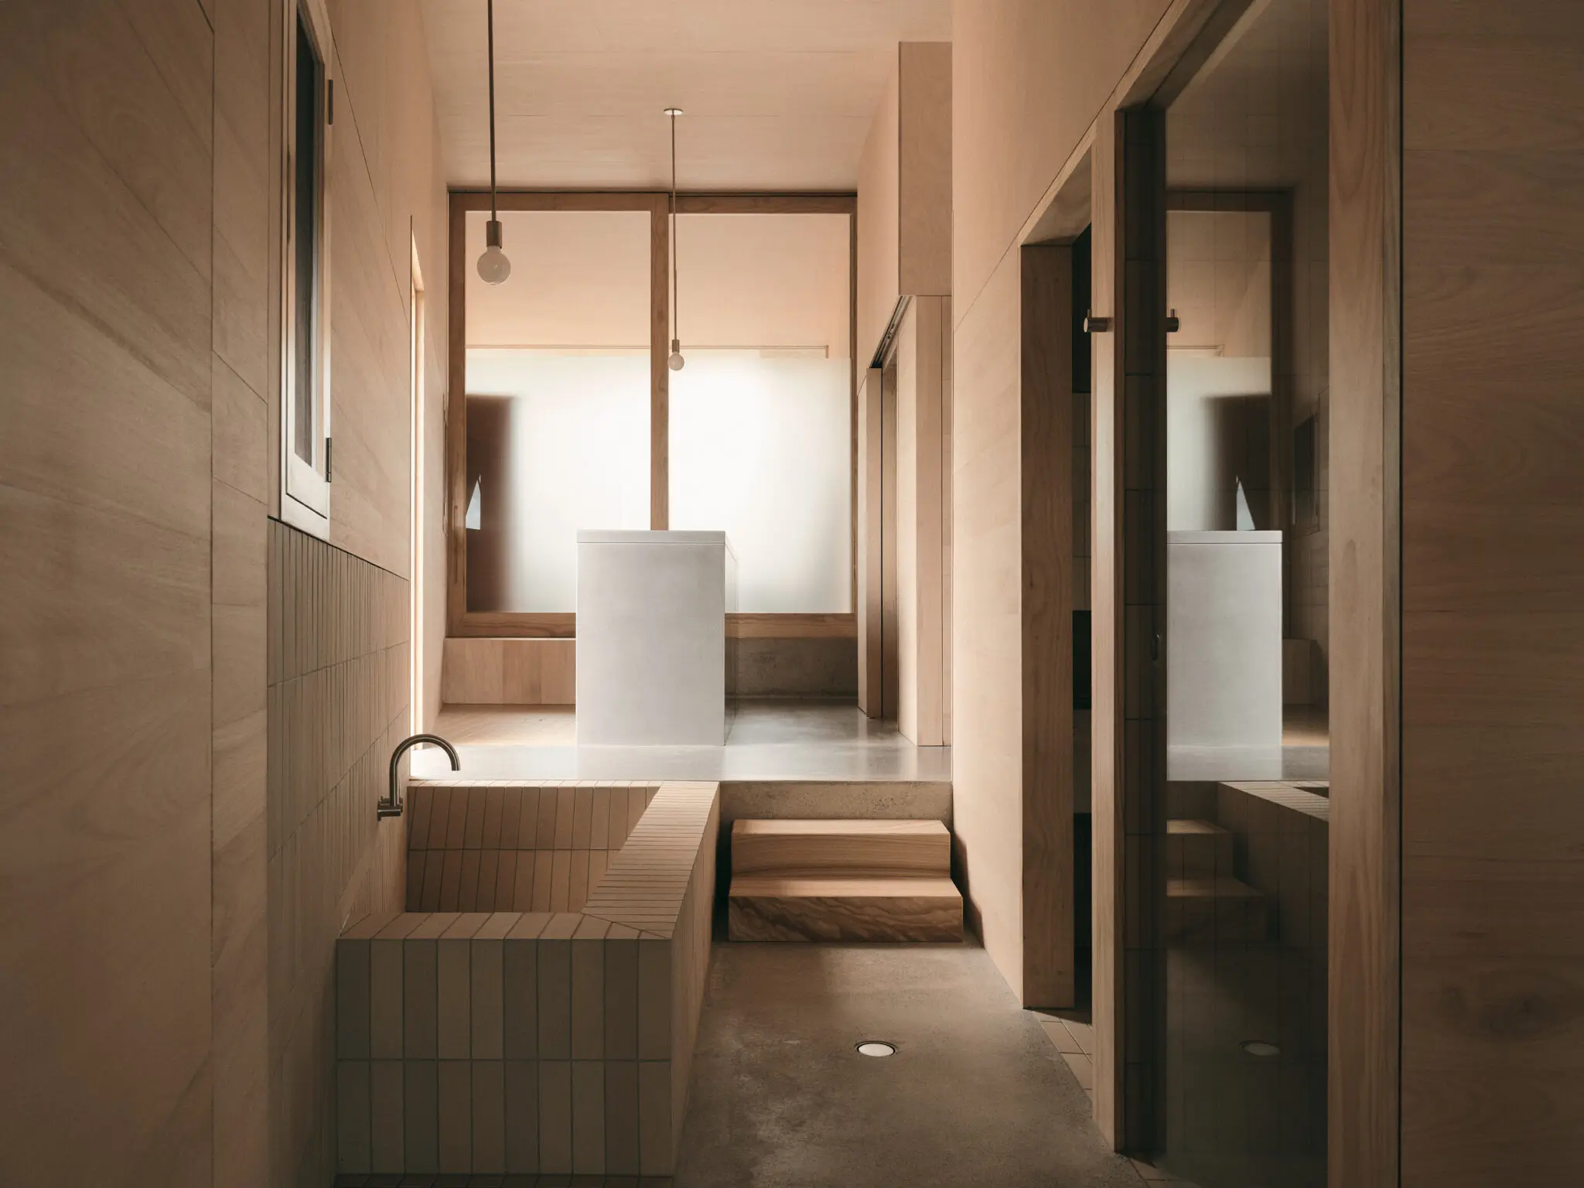
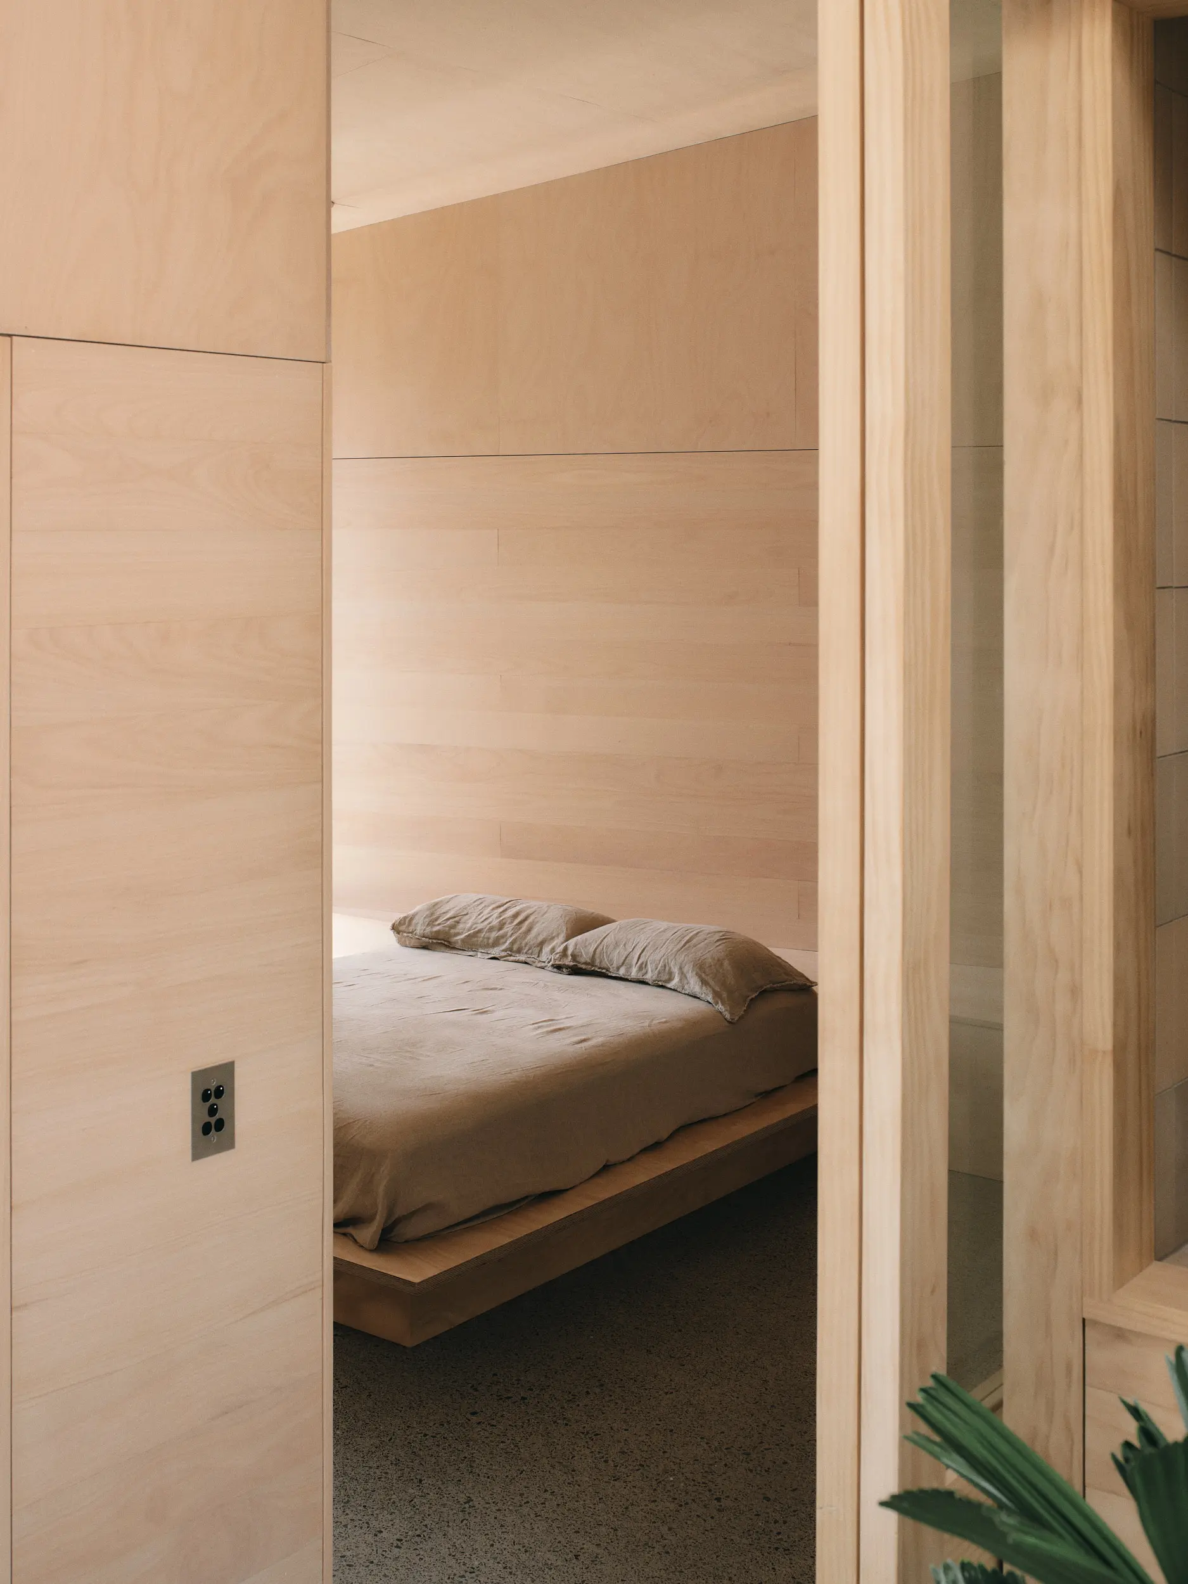
The plan is cut with the same intention. Bathing spaces are cocooned in the centre, private rooms on the southern side are scaled down to feel intimate, and small nooks step away from the strong lines of the layout to enclose storage and cooking. Voids and inserts separate the continuous living areas from those clustered, smaller spaces. Volz reads the result as a lesson in what the removal of excess can release, a house that picks apart the conventions of domestic space to find what is essential. The palette and the detailing repeat quietly from space to space, which she describes as a gentle reminder of how one room connects to the next, so that the steps, the timber datum line and the sandstone register as parts of one sequence. The Queensland jury describes the same progression as platforms, thresholds and courtyards that frame the landscape with precision and turn everyday routines into layered spatial experiences.
straddle
Outside, the house is wrapped in natural zinc, laid as 0.7 millimetre sheet on the roof and walls and carried through to the carport. The panels are folded and clipped together, and their arrangement cuts down on flashings at window heads and on extra capping and trims. The surface stays clean, and, as Volz observes, the system suits repair, disassembly and recycling with minimal waste. The metal picks up the blues and greens of the sky and the surrounding landscape, and it will weather from its present sheen toward a muted silver. Coverage of the project puts the zinc’s service life at up to a hundred years and notes that it is recyclable.
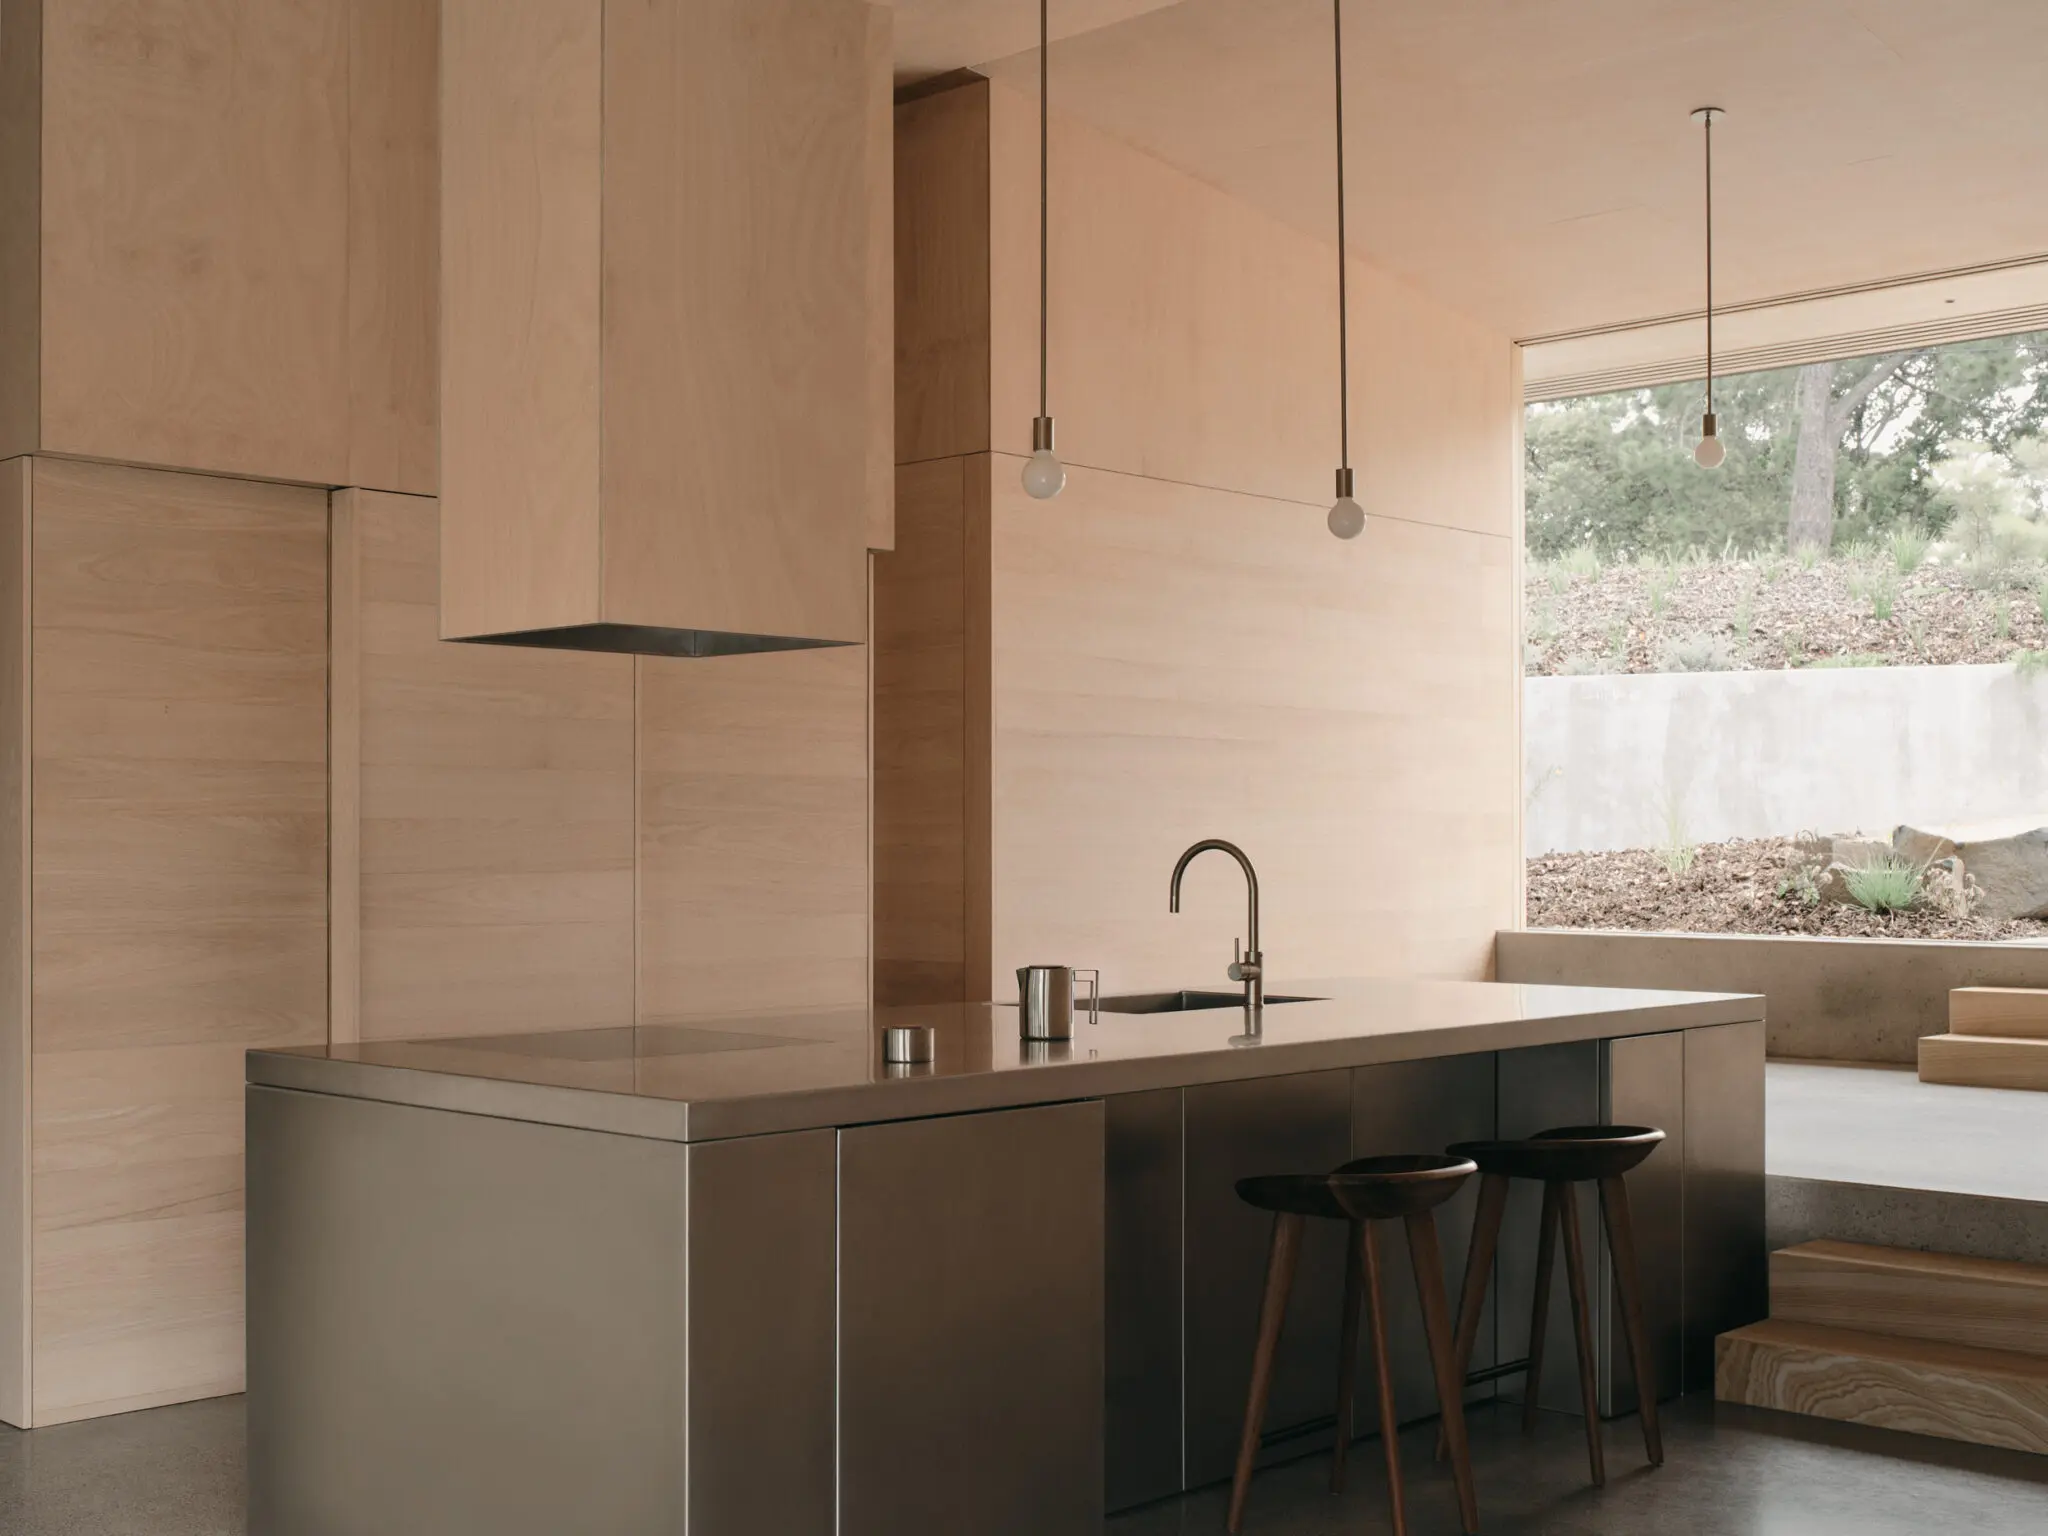
Inside, the tone warms. Silver ash from far-north Queensland panels the walls up to a datum line that steps down in parallel with the sandstone steps linking the split levels, so the line of the timber follows the line of travel through the house. Hoop pine plywood lines other internal walls, the floors combine polished concrete with silver ash boards, and the steps themselves are yellow Helidon sandstone. Kitchen surfaces and a bathroom basin are folded, hand-polished stainless steel.
Chen says the locally sourced materials tie the project to its place and keep its embodied energy low. The national jury read the palette in similar terms, describing a pared-back selection of zinc, native timber and sandstone that matches the occupants’ preference for simplicity and durability. The practice describes the result as a cohesive, cave-like interior.
flow
A courtyard carved from the middle of the plan separates the kitchen from the living area and carries filtered light and natural ventilation deep into the house. Volz identifies it as a dogtrot-style device that moves between interior and exterior, and a further iteration of an idea the practice first applied in Keperra House, its award-winning house from 2013.
The house is oriented to catch breezes from the east, and retractable doors on three sides let the interior open fully to the outside. Hung describes the energy goal as keeping operational consumption low without leaning on mechanical cooling or heating. Natural ventilation and solar access carry much of that load, a concrete floor acts as thermal mass to hold warmth through winter, and perforated screens provide sun shading while helping cool the mass during summer. The landscape follows the same approach, with native planting, open paths and circulation areas, and thresholds that blur the line between inside and out, according to the design team.
show
The alignment toward two peaks is culture as much as visual, and the design team says it saw the site’s history as an opening for a design dialogue that is thoughtful and empathetic toward the environment. Volz recounts a story told by the land’s Traditional Custodians, the Gubbi Gubbi people, about a feud between Ninderry and Coolum over a beautiful woman named Maroochy. Ninderry knocked off Coolum’s head and was turned to stone as punishment, and a grieving Maroochy fled to the Blackall Ranges, where her tears flooded down the slopes and formed the Maroochy River.
The institute’s jurors place the house on Gubbi Gubbi and Jinibara Country and describe the two mountains as landforms connected to enduring cultural narratives. Chen adds that the Blackall Range was an important meeting place for First Nations groups from across the region, hosting events such as the Bunya Festival, held to celebrate the harvest of bunya pine nuts, a vital food source. The national jury noted that the project honours First Nations connections to land through a design that treads lightly and preserves view corridors.
stance
Atelier Chen Hung traces its start to an exchange of ideas between Melody Chen and James Hung that began in 2008, and the pair draw on their Taiwanese-Australian heritage in how they read Australian sites and cities. The practice is based in West End, Brisbane, and works with private, government and institutional clients, guiding projects from concept and feasibility through to construction. The studio describes architecture as a cultural endeavour and says it refines its design and its processes through research and testing, working in partnership with consultants, builders and other creatives. Its portfolio also includes Ocean Shores House, which was featured on the television series Grand Designs Australia in its seventh season.
Keperra House, finished in 2013, is an earlier chapter in the same line of thinking at a far smaller scale: a house for a single occupant at the end of the garden of an existing property in a post-war Brisbane suburb, with a sheltered central deck that separates the bedroom from the living spaces and frames views of a jacaranda tree and the main house.
Photography of Mapleton House is by David Chatfield, a Brisbane photographer whose work centres on architecture and interiors, and his images accompany the project across the practice’s own site and the awards programs that have recognised it.
run
The award record begins with a longlisting in the house (rural) category of Dezeen Awards 2024, one of 231 architecture projects the programme put forward that year. The practice’s records add a 2024 commendation at the AR House Awards and a shortlisting in the Houses Awards the same year.
In 2025 the Queensland chapter of the Australian Institute of Architects gave the house the Robin Dods Award for Residential Architecture, Houses (New). At that year’s Grand Designs Australia House of the Year Awards, the practice lists a category win in Small New Home. The institute’s national program then named it the National Award for Residential Architecture, Houses (New) in a citation published on 6 November 2025.
That national citation calls the house a restrained and poetic response to site, climate and the minimalist values of its occupants, and singles out stepped floor levels and landscaped voids that organise domestic rituals around light, weather and topography.
Related Articles
Victoria Beckham Brings Her Runway Codes to the Dinner Table
A shell-shaped butter dish in a green box, hammered cutlery and rippled glass: Victoria Beckham’s […]