DRIFT AUDIO
Listen to this story
Choose a voice, then press play.
A 20-meter lap pool, eight treatment rooms and not one sharp angle: Studio Liaigre’s spa closes a decade-long rebuild of Hôtel Costes.
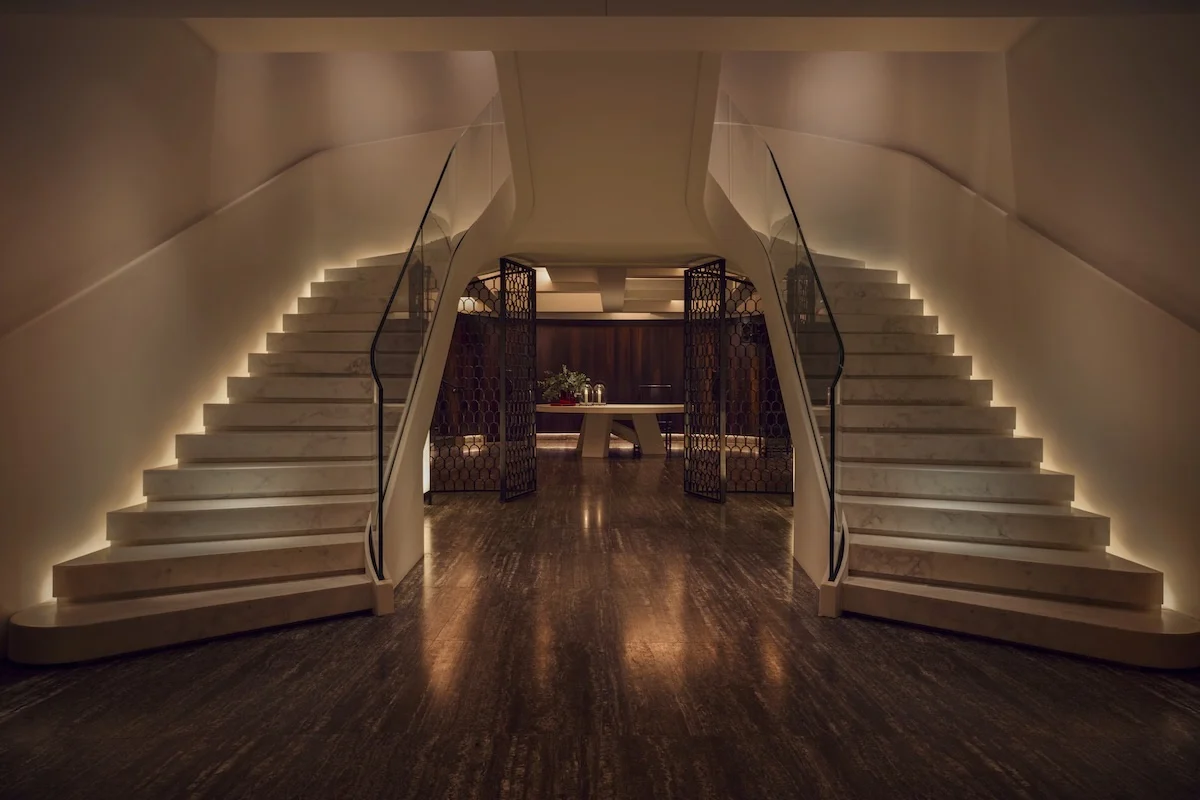
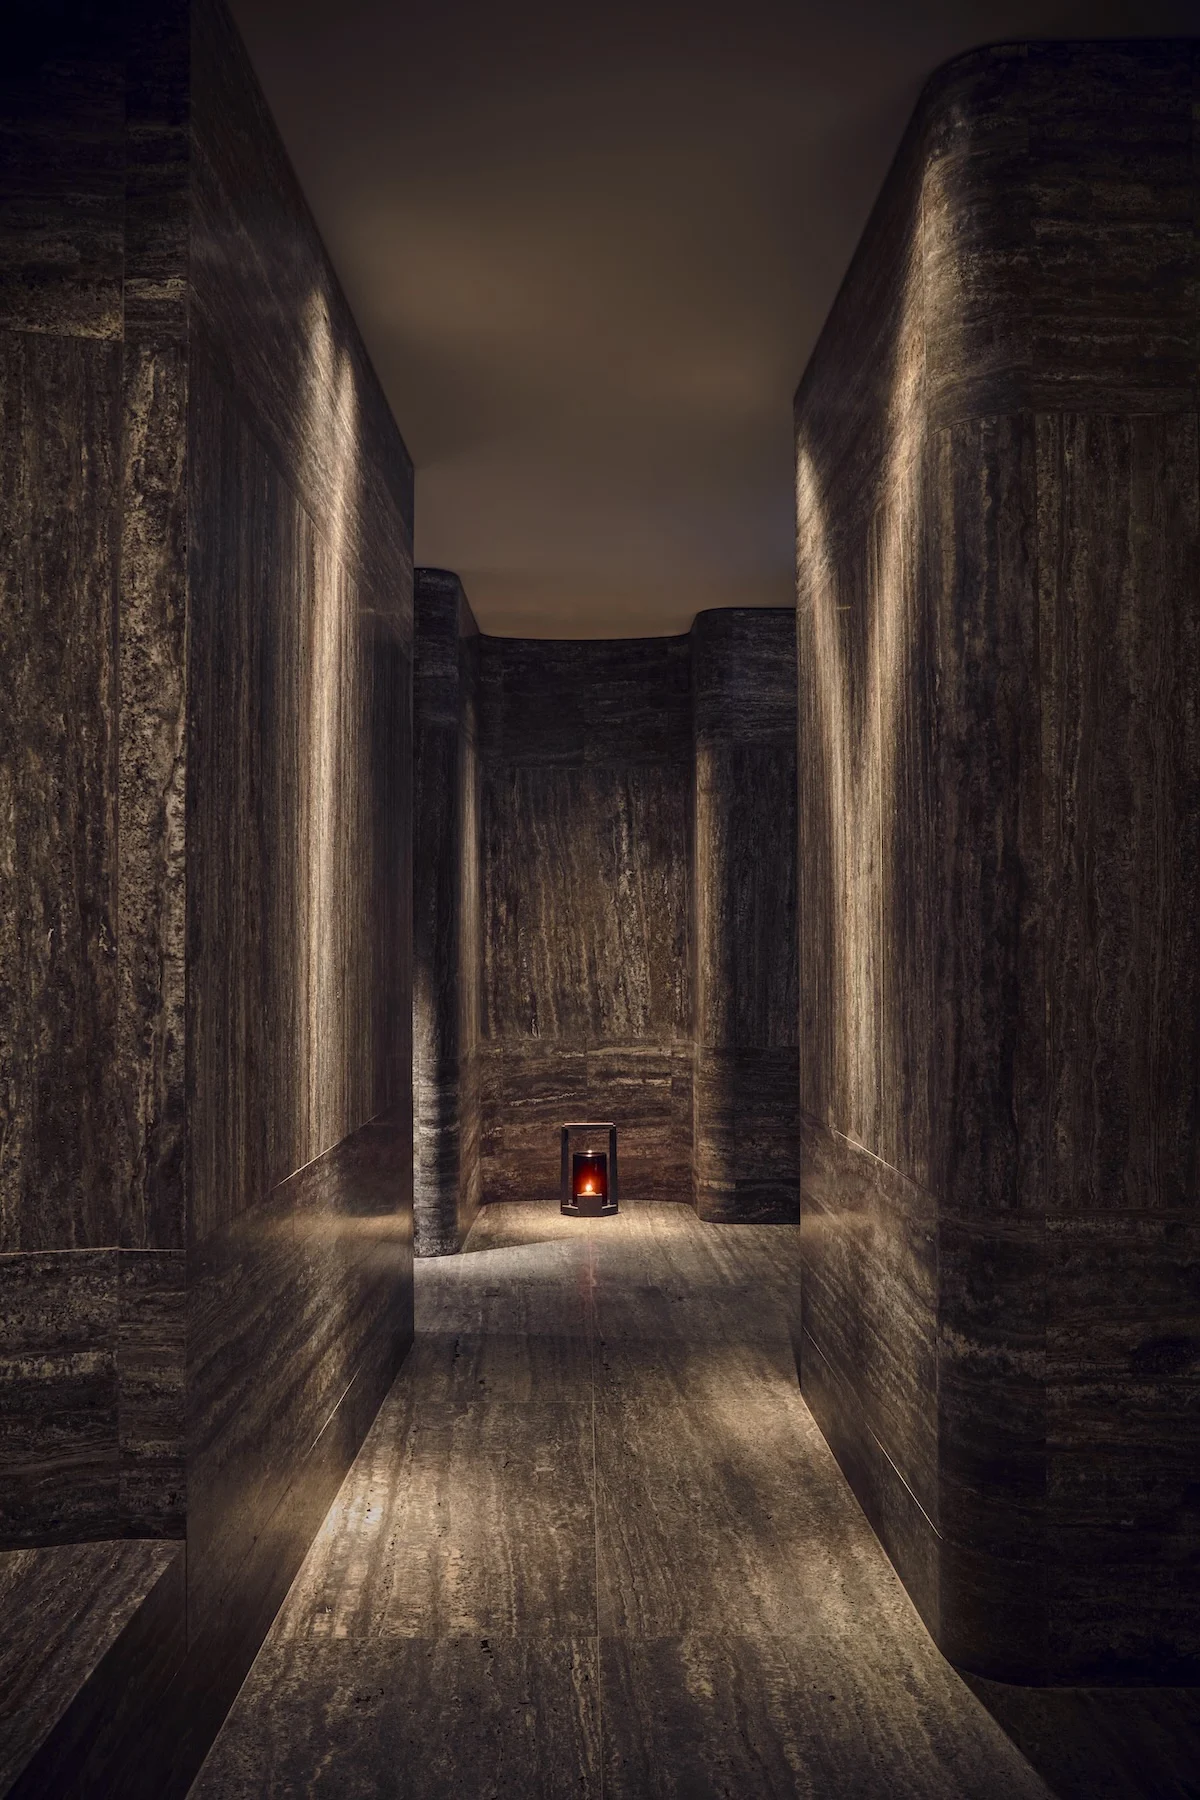
The way in is a descent. Guests reach the new spa at Hôtel Costes by walking down a double staircase and passing through molded metal gates into a reception where the lighting drops low, a Dolby Atmos system fills the room with sound and a sig scent hangs in the air. Somewhere past the corridors of travertine and smoked oak, a 20-meter pool glows the color of a lagoon. It is the last major piece in a rebuild of one of Paris’s most famous hotels, and it was designed, like most of what surrounds it, by Liaigre.
View this post on Instagram
Signal. What happened: Studio Liaigre completed the spa beneath Hôtel Costes, opened in late 2025 with skincare partner Augustinus Bader, closing out the design studio’s decade of work on the hotel. Exact object: the Hôtel Costes Spa, a 1,000-square-meter basement wellness floor with a 20-meter lap pool, eight treatment rooms and a fitness area, finished in platinum travertine, smoked oak, high-gloss liquidambar and lacquer. When and where: open now beneath the hotel’s Castiglione wing at 7 Rue de Castiglione, Paris 1er. Source: Liaigre’s own project account of the spa. Why it matters: it is the clearest demonstration yet of the studio carrying Christian Liaigre’s vocabulary into a new kind of room after his death in 2020.
The scent is the work of perfumer Olivia Giacobetti, commissioned specifically for the spa, and it sets the tone for a space built to slow the senses down rather than dazzle them. Treatments are run by Augustinus Bader, the skincare company founded on the stem cell research of Professor Augustinus Bader, which counts the space as its largest branded spa and calls it La Piscine. The company’s cofounder and chief executive, Charles Rosier, developed the project with Jean-Louis Costes and his wife, Marie-Laure Ettori.
stir
Liaigre’s design lang has always been described as essential, and the spa takes that to an extreme. There are no sharp angles. Walls round off at the corners, surfaces run seamlessly from one plane to the next, and materials are softened wherever a body might brush against them. The studio frames the decision as practical as much as aesthetic: in a spa, as on a yacht, a partly undressed body is more exposed, and hard edges become a hazard. Liaigre also designs yacht interiors, and the comparison is not idle.
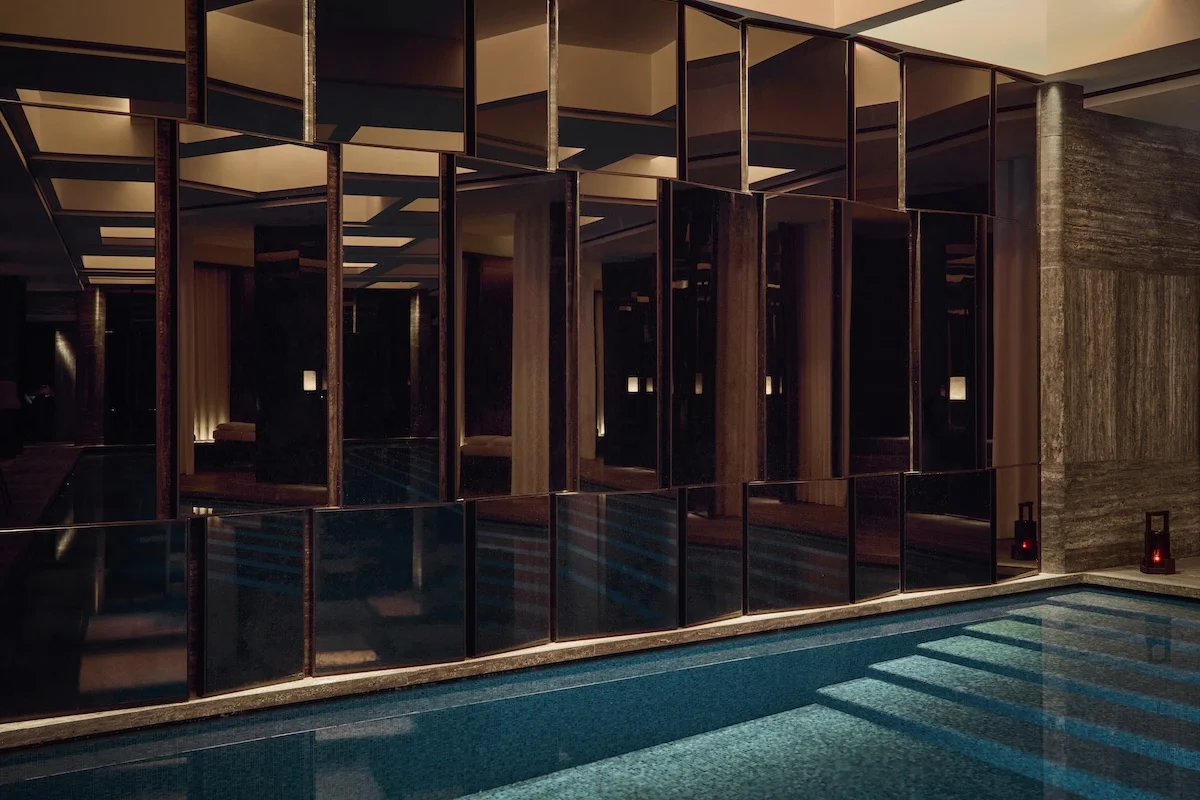
The material palette is deliberately continuous with the rest of the hotel. Platinum travertine covers walls and floors, smoked oak and lacquer frame the rooms, and high-gloss liquidambar, a sweetgum wood polished to a shine, adds a reflective note. These are the same materials Liaigre used upstairs, and the spa’s furniture and lighting fixtures come from the same family, so moving from bedroom to pool feels like a change of temperature rather than a change of building. The studio describes the repetition as consistent without being repetitive, and in practice the effect is that the spa reads as the hotel’s foundation rather than an amenity bolted beneath it.
Light does most of the atmospheric work. The scheme was developed with lighting designer Arnold Chan of the London practice Isometrix, and much of it rises from the floor, grazing the travertine and lacquer from below. It is tuned to what Liaigre calls the “sequences” of a visit: entrance, corridors, treatment rooms, relaxation areas, pool and fitness space each have their own level, and some stretches sit in near darkness. The intent is to shift perception the moment a guest arrives, turning a visit into a deliberate break from the street above.
Christophe Caillaud, who leads Liaigre today, described the spa as “the latest chapter in our partnership with Hôtel Costes” when it was unveiled, and said the studio approached it with the same attention to proportion, light and material that defines its work.
scope
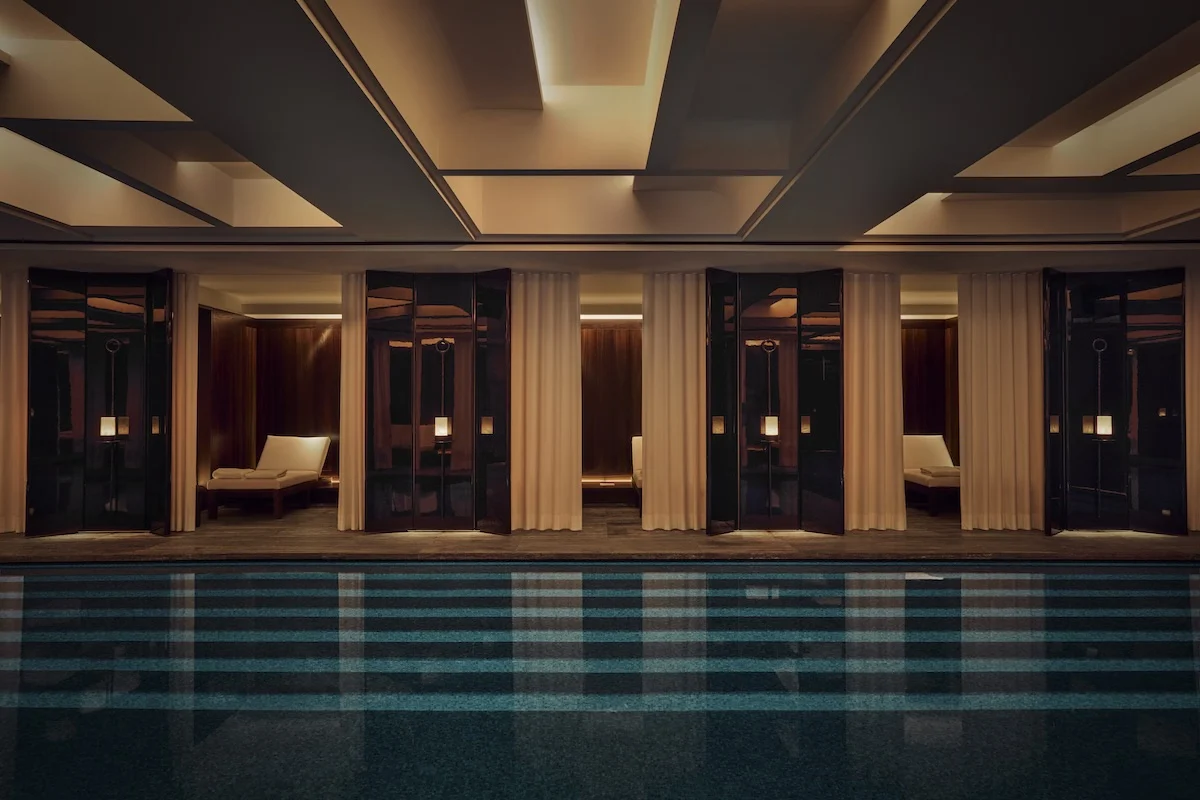
The spa is organized around its pool. At 20 meters, roughly 65 feet, it is long enough for proper lap swimming, and it is filled with oxygen-enriched water inside a mosaic basin the color of a shallow lagoon. Above it, a geometric coffered ceiling gives the basement room the proportions of a much grander space. Along its sides, double treatment cabins open directly onto the water through large lacquered doors, with Liaigre’s Lagune lanterns and Emae wall sconces placed between them. Curtained lounge nooks around the edge give guests somewhere to lie down between swims.
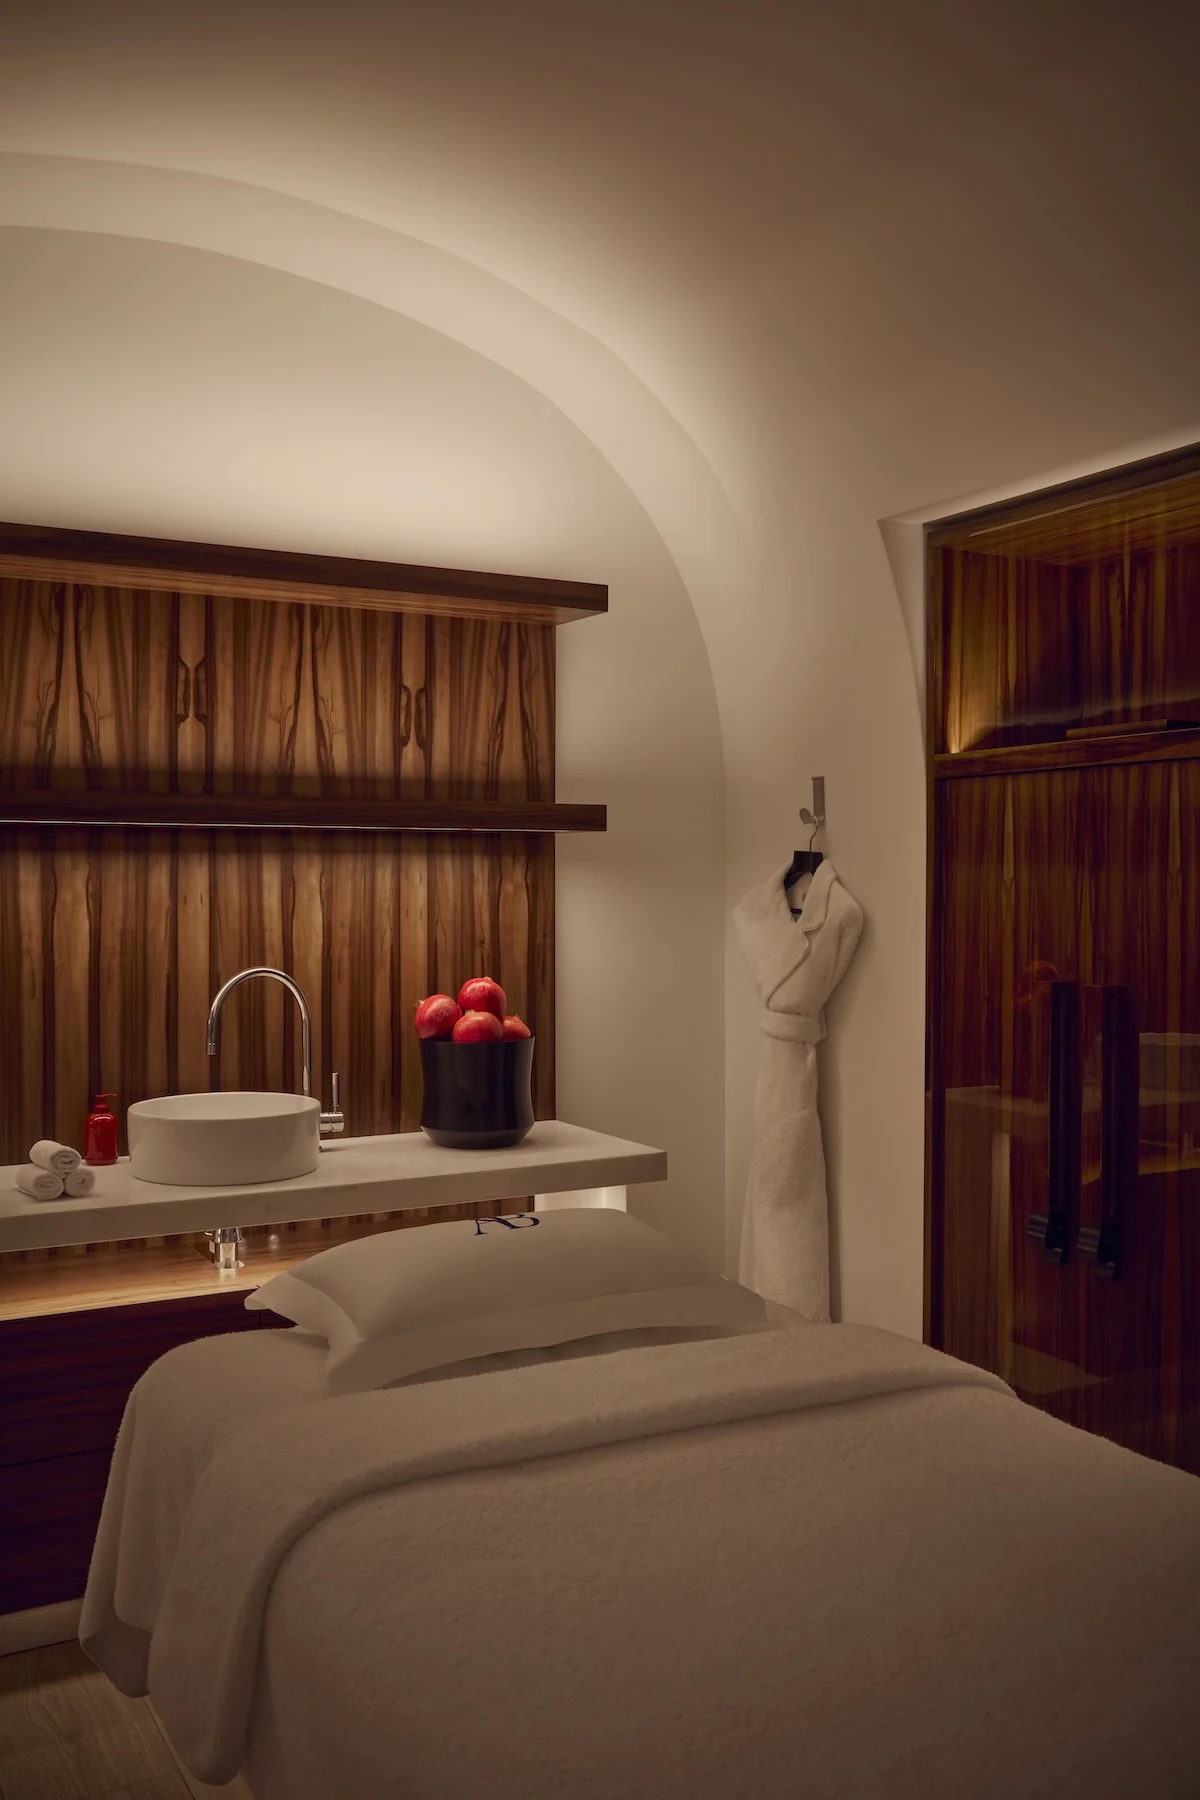
The eight treatment rooms sit off quieter corridors, and each has a double entry: a small antechamber, separated from the corridor by dark glass, leads to a second door into the room itself. The arrangement is about comfort and privacy: no treatment room opens straight onto a corridor.
What happens inside those rooms is the Augustinus Bader program. The menu starts with an AI-assisted skin diagnostic, offered on its own as a 30-minute consultation for €80, and runs through facials and body treatments built around the brand’s products, with a 60-minute Essential treatment priced at €280. Facials combine the brand’s own regenerative method with Ionix Light technology and Raja Medical micro-vibration devices. One cabin is fitted out for Pilates with a reformer, and the spa also includes a manicure and pedicure room by Bastien Gonzalez, the French podiatrist whose treatments appear in luxury hotels worldwide. The Pool Lounge itself, fitted with gilded bronze sconces and its own personalized lighting and sound controls, is open from 8 a.m. to midnight.
from
The Costes name has been shorthand for Parisian cool for four decades. Brothers Jean-Louis and Gilbert Costes made their reputation in cafés and bars before building a hotel, and one of their early ventures, Café Costes at Les Halles, was designed in 1984 by a young Philippe Starck, whose three-legged chair for the café became one of his first widely known pieces. Hôtel Costes followed in 1995 on Rue Saint-Honoré, with interiors by Jacques Garcia that leaned into Second Empire drama: deep reds, velvet, heavy fabrics and a courtyard that became one of the city’s most coveted tables. The hotel’s lounge-music compilations, sold on CD from the late 1990s, carried its atmosphere far beyond Paris.
The rebuild began next door. Jean-Louis Costes bought the neighboring Hôtel Lotti in 2014, a former luxury hotel between Rue de Castiglione and Rue Saint-Honoré, a short walk from Place Vendôme and the Tuileries, which had once hosted royalty and celebrities. In 2015 he asked Christian Liaigre to redesign it. Liaigre worked from two references, the neoclassical Parisian private mansion and the loft, and designed every piece of furniture in the building specifically for the project. The studio has since described Garcia’s original as slightly theatrical, and its own answer as deliberately more restrained: clean lines for view rest, comfortable and ergonomic furniture, and noble materials handled with close attention to detail.
The brief grew from there. Liaigre was also asked to connect the original Hôtel Costes, the former Lotti and a third building on Rue du Mont-Thabor into one hotel, unified as Le Costes behind a monumental entrance on Rue de Castiglione. Gault&Millau puts the combined property at about 18,000 square meters with 108 rooms and 25 suites, with Garcia’s baroque original and Liaigre’s pared-back Castiglione wing now operating side by side. The contrast is the point: two very different ideas of Paris luxury share a roof and a guest list.
flow
Le Costes was the final major project of Christian Liaigre himself. Born in 1943, Liaigre studied at the École des Beaux-Arts and spent years breeding horses before turning to furniture, a background that left him with a lasting feel for saddle leather and weathered timber. He opened his first shop in 1985 and became internationally known through a small number of public interiors, above all the Hôtel Montalembert in Paris in 1990 and the Mercer Hotel in New York in 1997, rooms that helped define the restrained, dark-wood minimalism of 1990s luxury hospitality.
He stepped back from the studio in 2016, a year after the Costes commission, and died on September 2, 2020, at 77. The studio kept working under his name, designing private homes, yacht interiors and showrooms around the world, with a team of creative directors now leading its design work. Le Costes was inaugurated in the early 2020s. Since then, Liaigre has kept returning to the hotel. In 2024 it launched the Costes x Liaigre capsule collection, turning furniture originally designed for the hotel’s rooms and lobby into pieces sold through its own showrooms, with a UK debut at its Fulham Road showroom during that September’s London Design Festival.
The pieces are named almost entirely for the streets around the hotel. There is a Mont-Thabor armchair in white and tan leather, a Castiglione sofa, Cambon chairs with woven straw backs and leather seats, a Rivoli reading lamp, and the Carrousel side table, a softly rounded form in high-gloss black lacquer that sits in many of the hotel’s rooms and suites. Bertrand Thibouville, who was Christian Liaigre’s first assistant on the Costes project and is now one of the studio’s creative directors, has described the commission as unusual even by Liaigre’s standards: “It’s very rare to design exclusive furniture for a hotel.” The spa extends the same vocabulary below ground, down to the lanterns and sconces between the pool cabins.
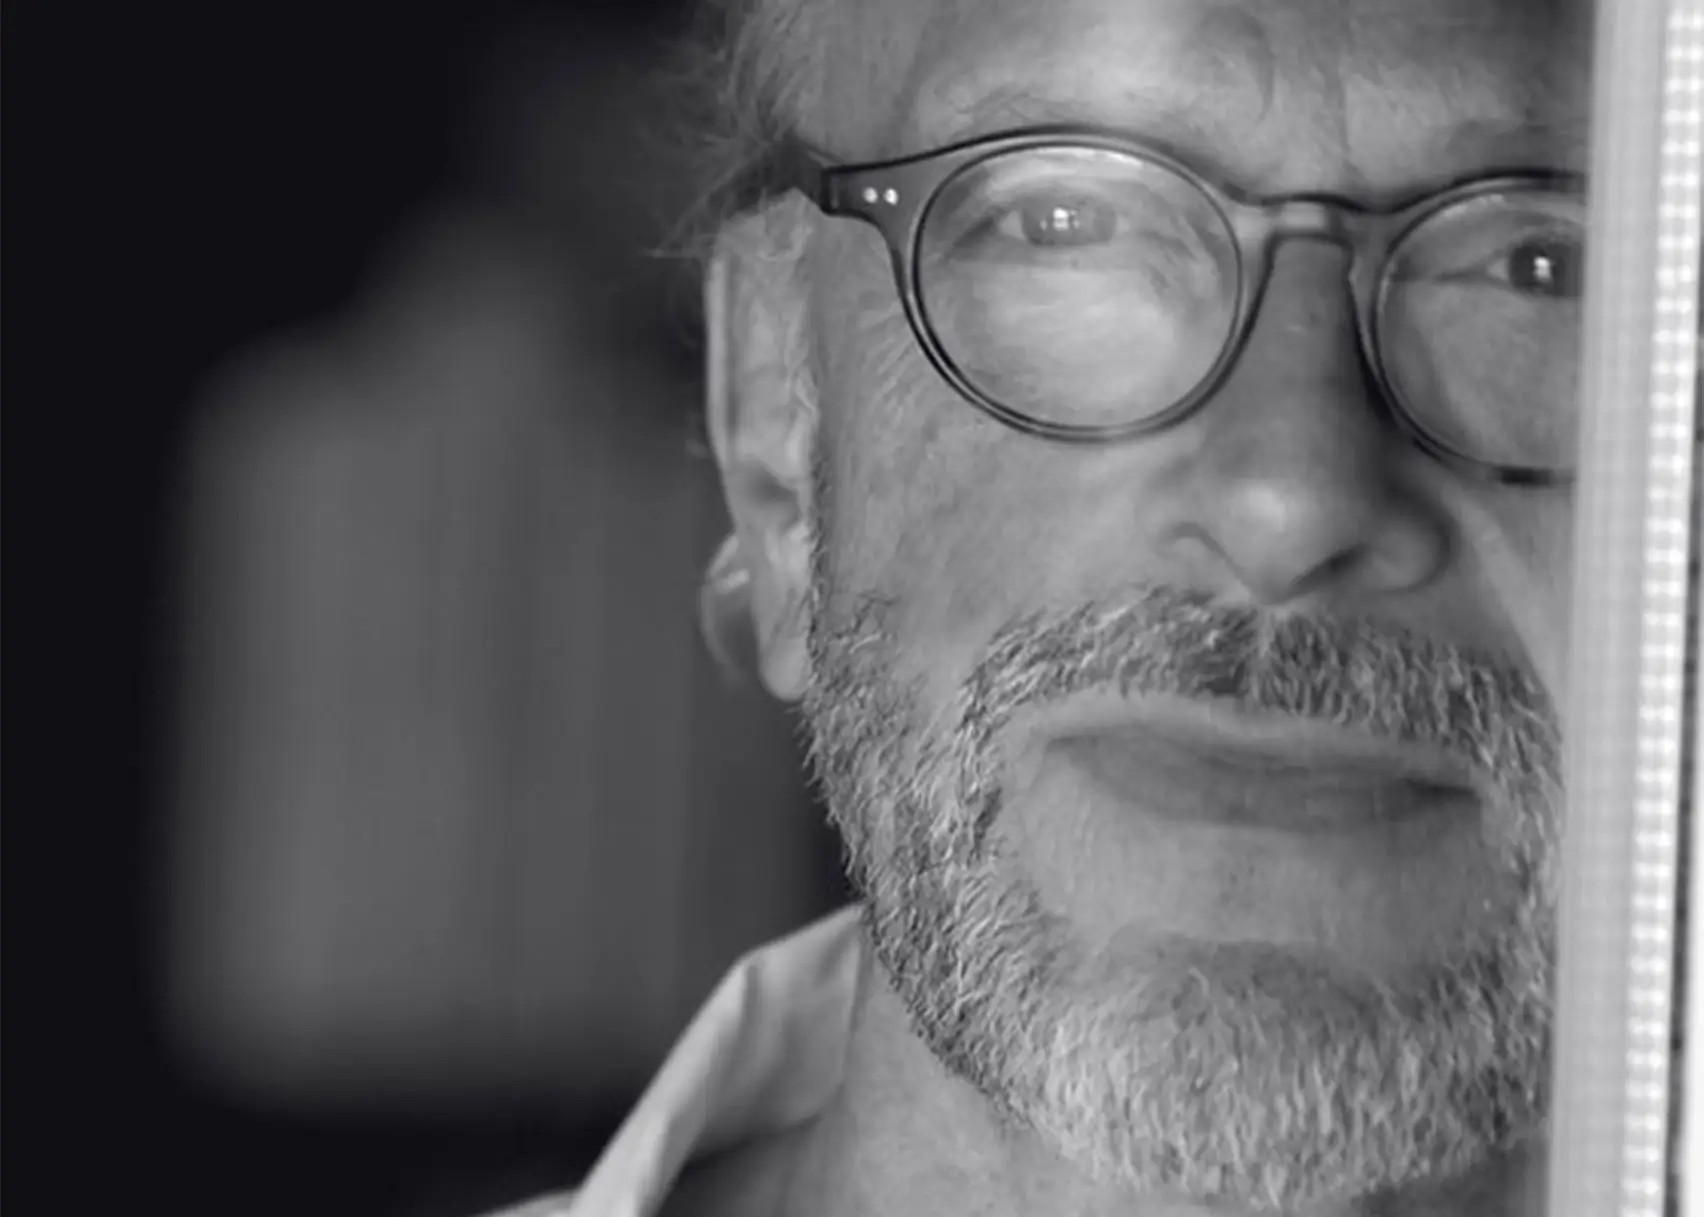
That continuity is the spa’s real achievement. Hotel spas are easy to make generic, interchangeable stone boxes that could sit beneath almost any five-star address. At Hôtel Costes, the basement is recognizably the same building as the bedrooms upstairs: the same travertine, the same oak, the same lanterns, the same refusal to decorate for the sake of it. It reads less like a wellness amenity than like a lower floor of Liaigre’s hotel that happens to have a pool in it.
The Costes name was built on rooms people wanted to be seen in. The newest one sits underground, lit mostly from the floor, and is designed for the opposite.
Related Articles
Victoria Beckham Brings Her Runway Codes to the Dinner Table
A shell-shaped butter dish in a green box, hammered cutlery and rippled glass: Victoria Beckham’s […]