
DRIFT AUDIO
Listen to this story
Choose a voice, then press play.
HW Studio’s concrete house in Puerto Vallarta is built less around a view than around memory, and shade does most of the work.
In Puerto Vallarta, the sun does not negotiate. It arrives early, sits high through the middle of the day, and leaves the coastal air thick enough to feel on the skin. Anyone who grew up there learns to read shade the way sailors read wind, and that instinct, more than any drawing, is what shaped Casa Tao.
The house sits on the Pacific side of the city, designed by the Morelia based practice HW Studio for a couple named Gustavo and Cynthia. Gustavo grew up nearby in a modest household, the son of farmers and small traders, in a home built more from effort than from materials. What stayed with him from those years was not a style of building but a feeling: that shade could mean more than relief from heat, that it could function as a kind of quiet protection from a chaotic world. When it came time to build a house of his own, that memory became the brief.
HW Studio has spoken about the project in almost narrative terms, tell prospects that some houses are not designed so much as remembered. It is an unusual line for an architecture firm to lead with, but it fits the way Casa Tao was actually put together. The design process apparently began with conversations rather than sketches, with the architects asking about the clients’ upbringing before they asked about square footage.
stir
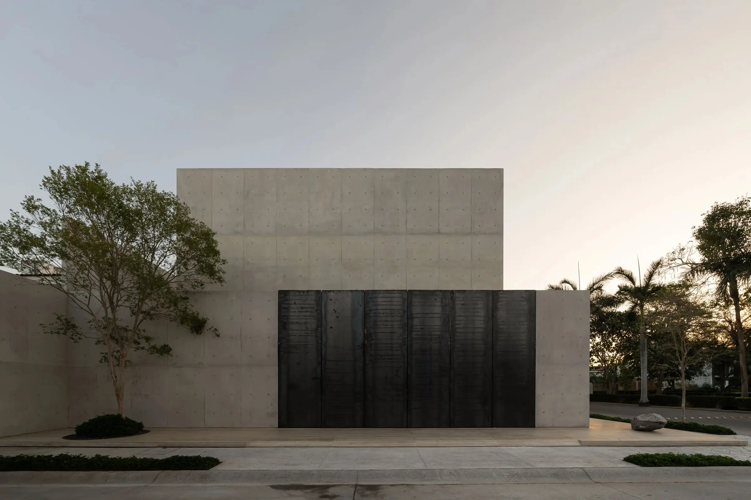
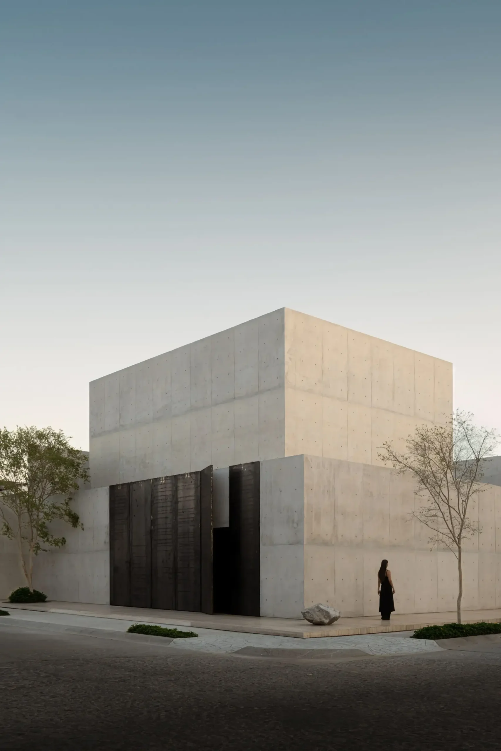
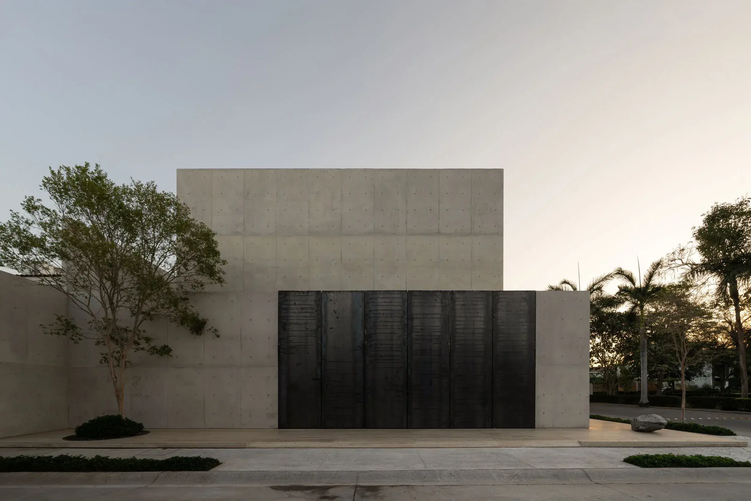
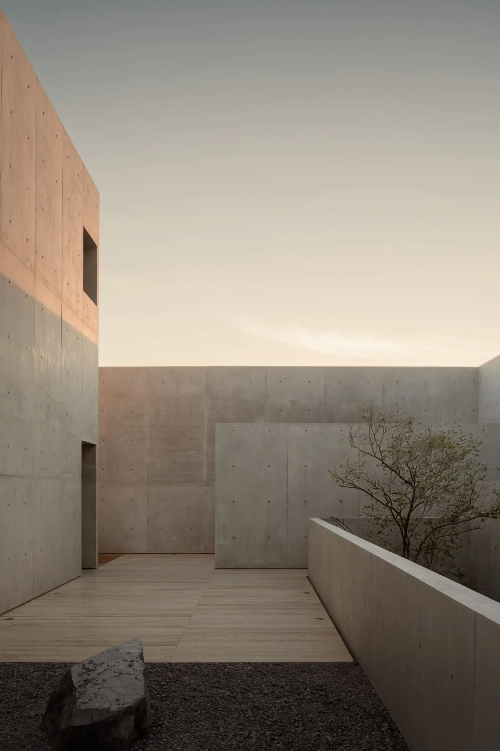
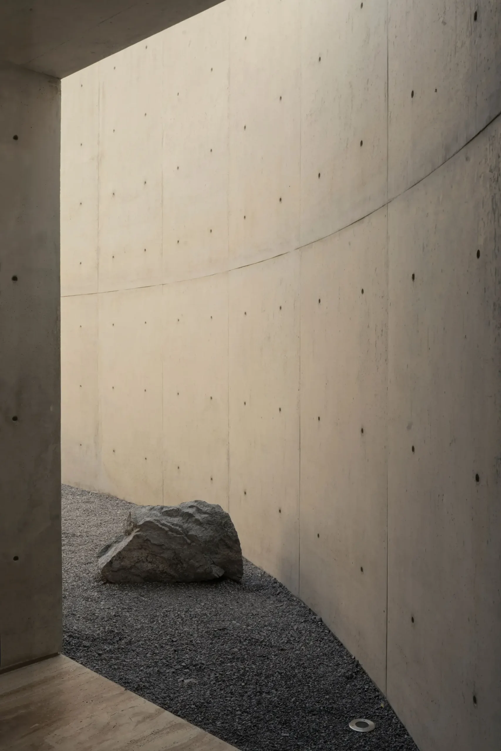
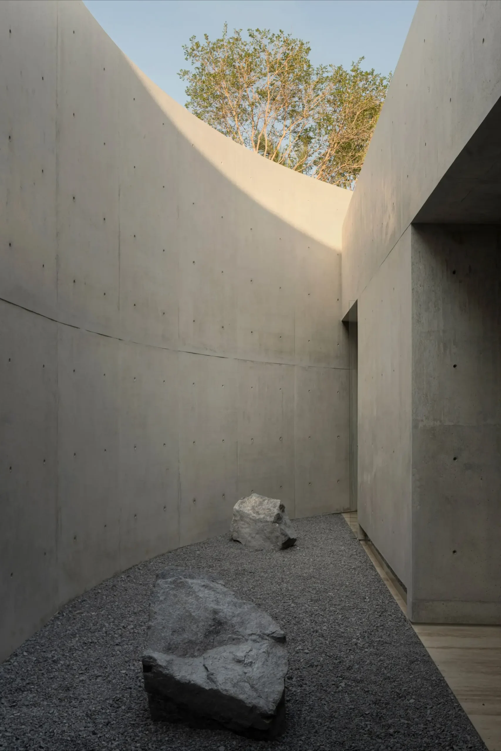
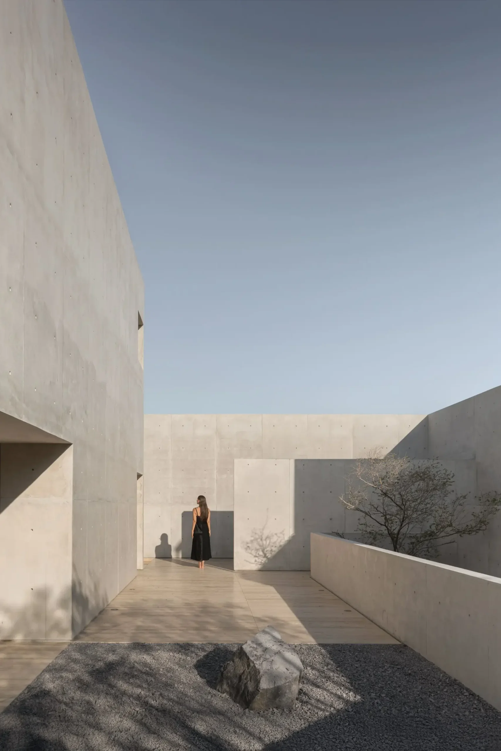
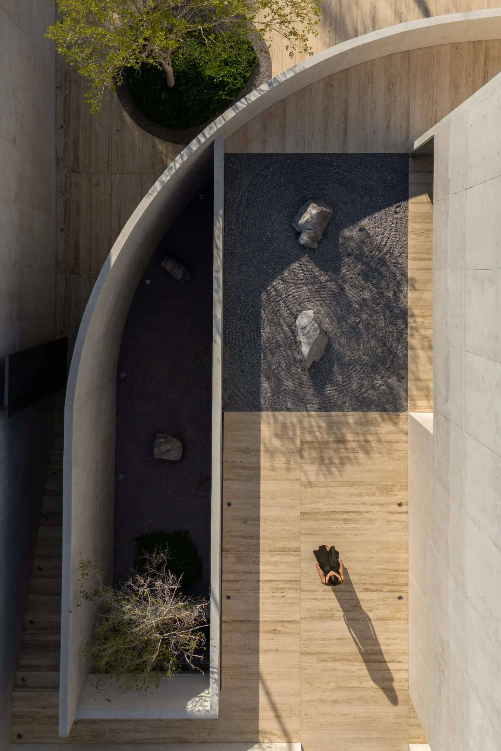
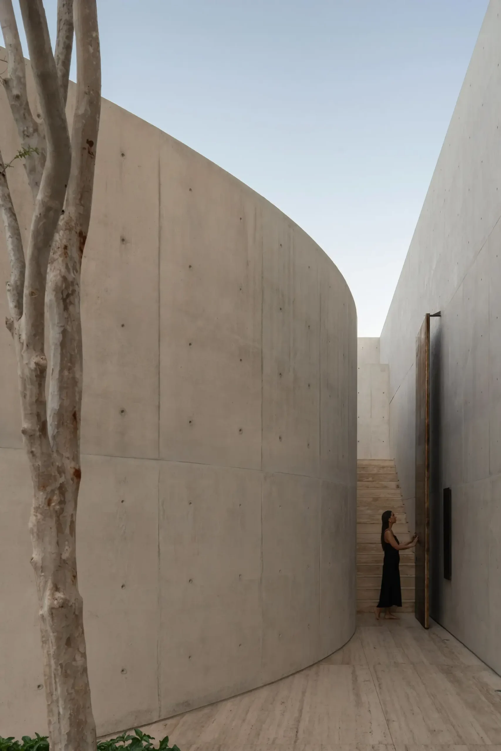
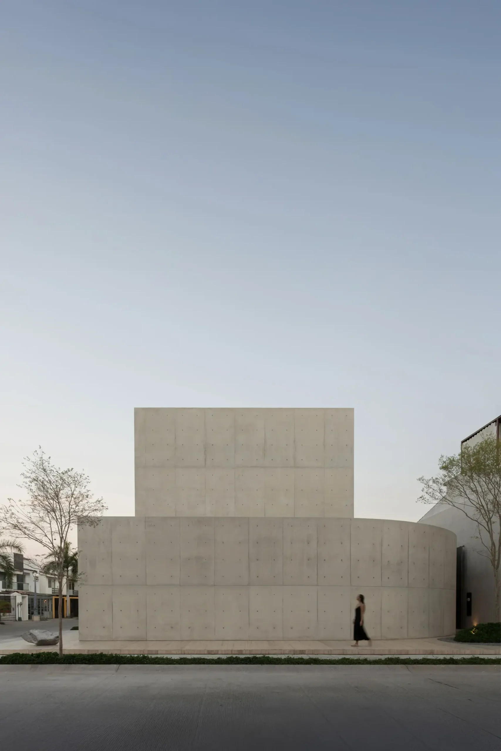
From the street, Casa Tao gives almost nothing away. A semi elliptical concrete wall wraps the front of the property, curving away from the road and folding the house inward on itself. It is the kind of gesture that reads as withholding at first glance, but the effect once inside is closer to relief. The curve blocks sightlines from the plaza and the street without feeling defensive, and it sets the tone for everything that follows: a house organized around interior atmosphere rather than street facing display.
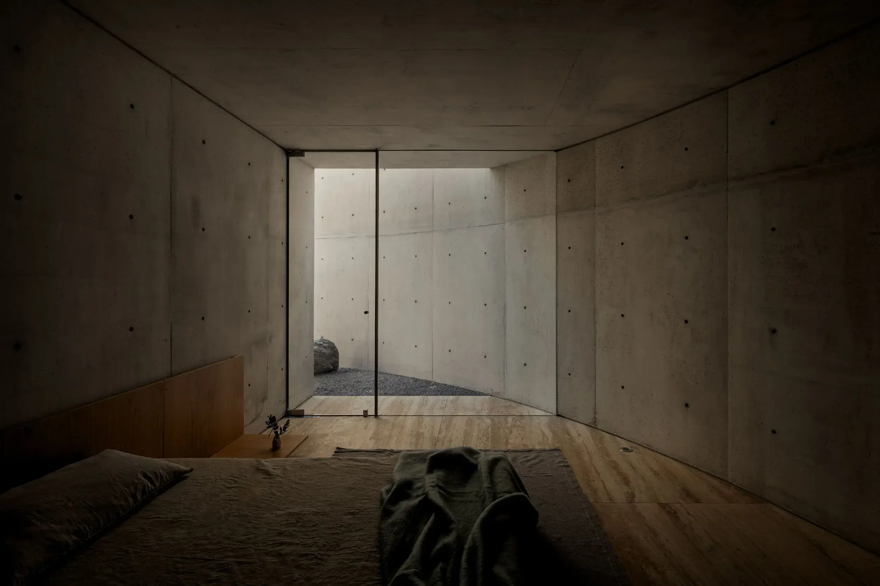
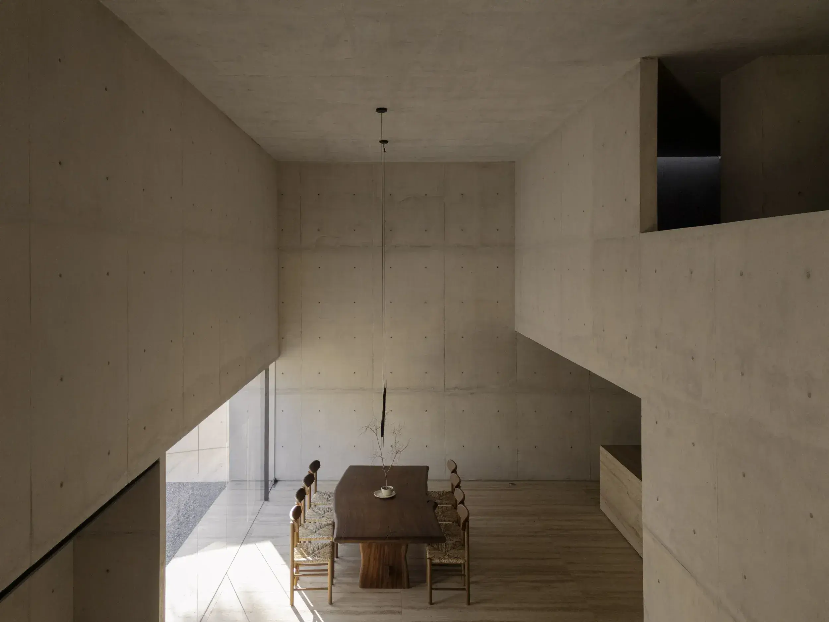
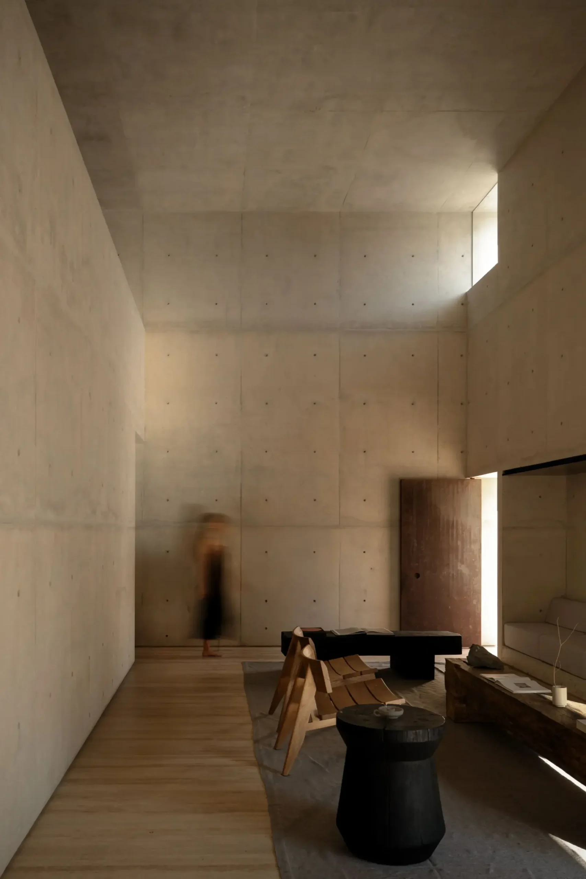
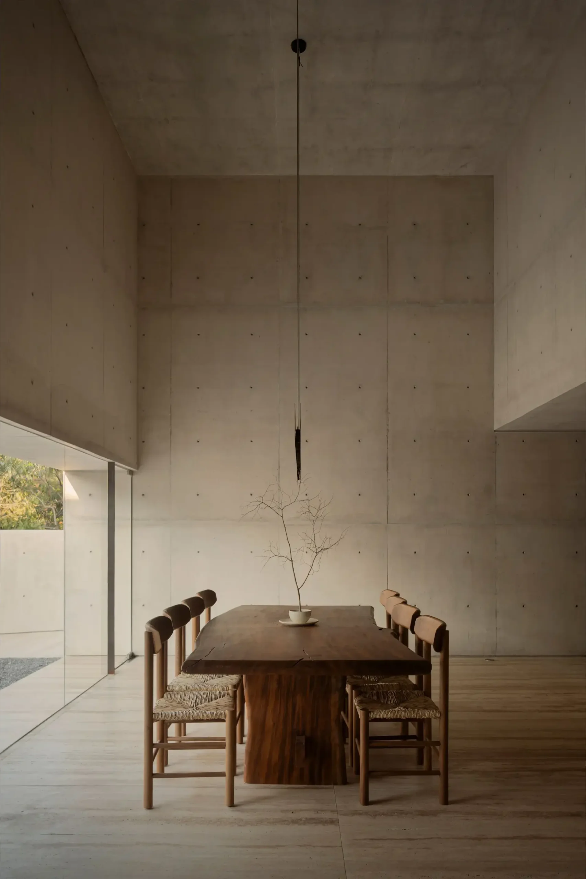
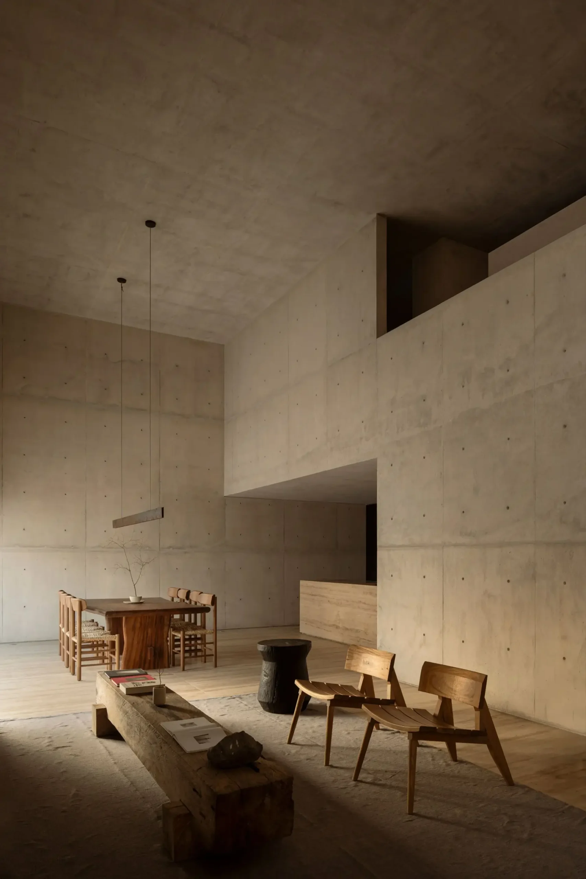
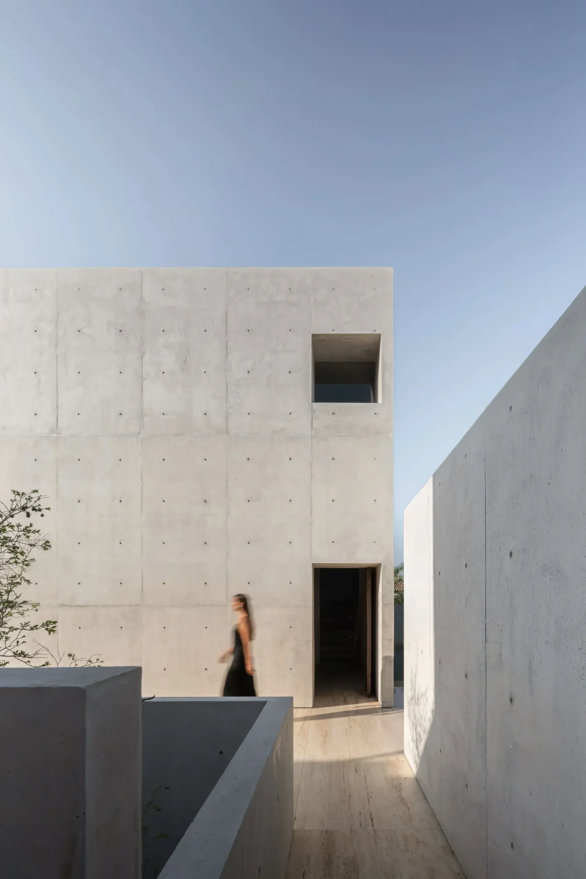
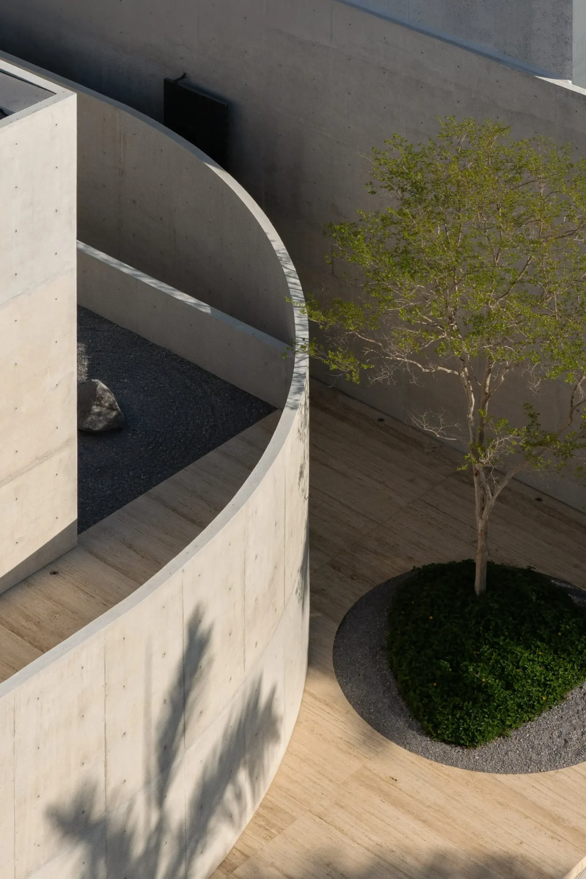
Behind that wall, the 472 square meter house is split into two distinct registers. The ground level holds the more private rooms, arranged around a central courtyard that pulls air and light down into the heart of the plan. It is a compact, grounded layer, built for stillness rather than circulation. Above it, lifted clear of the site, sits a double height volume that holds the kitchen, dining, and living spaces. This upper layer opens toward a stand of trees and a nearby plaza, catching whatever breeze moves off the coast and letting it pass straight through the social heart of the house.
That vertical split, quiet below and open above, is not a common move in coastal residential work, where the instinct is usually to push living spaces toward the view rather than up and away from the ground. HW Studio’s choice reads less like a formal flourish and more like a direct response to how heat actually behaves in a place like Puerto Vallarta, where the densest, most humid air tends to sit low.
View this post on Instagram
mat
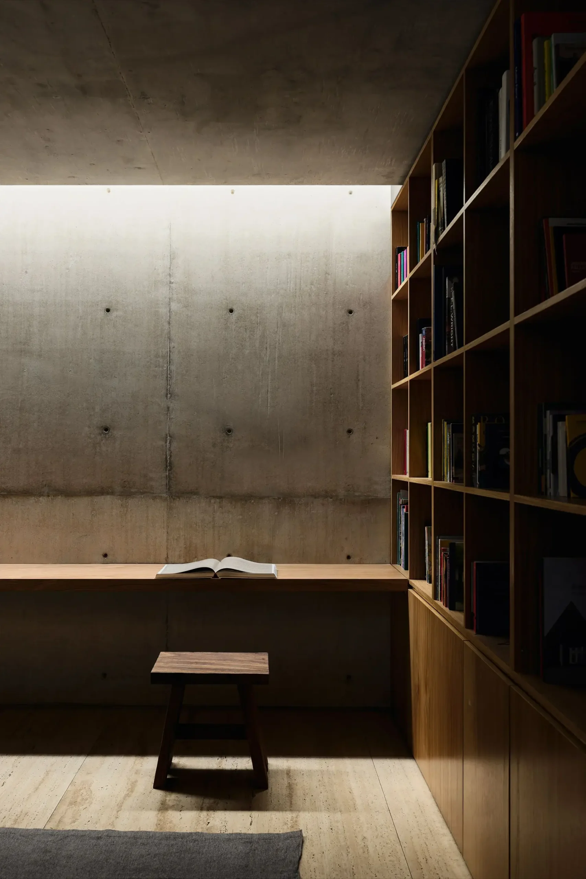
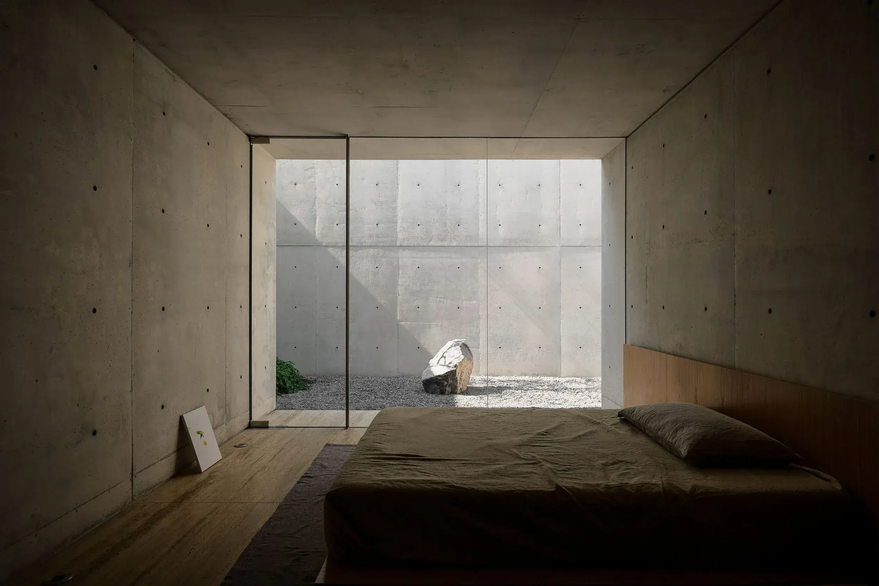
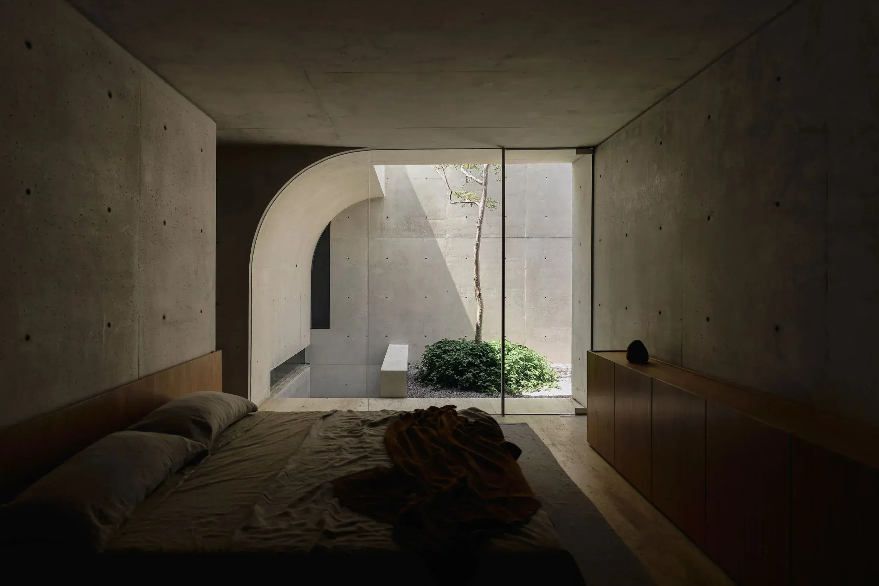
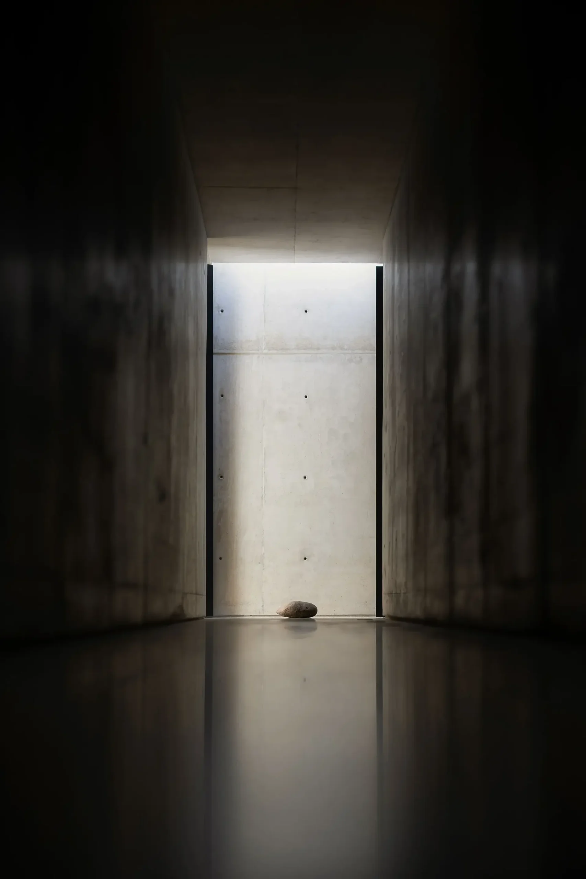
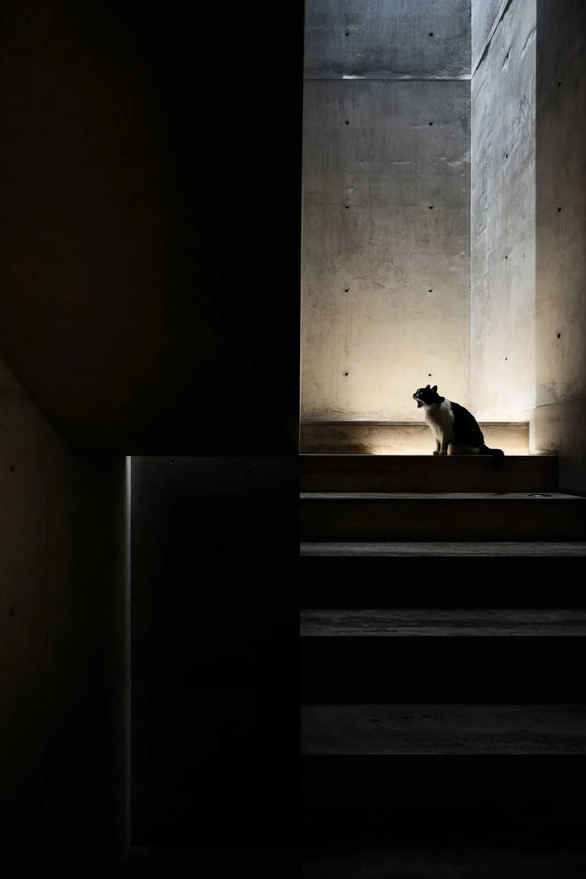
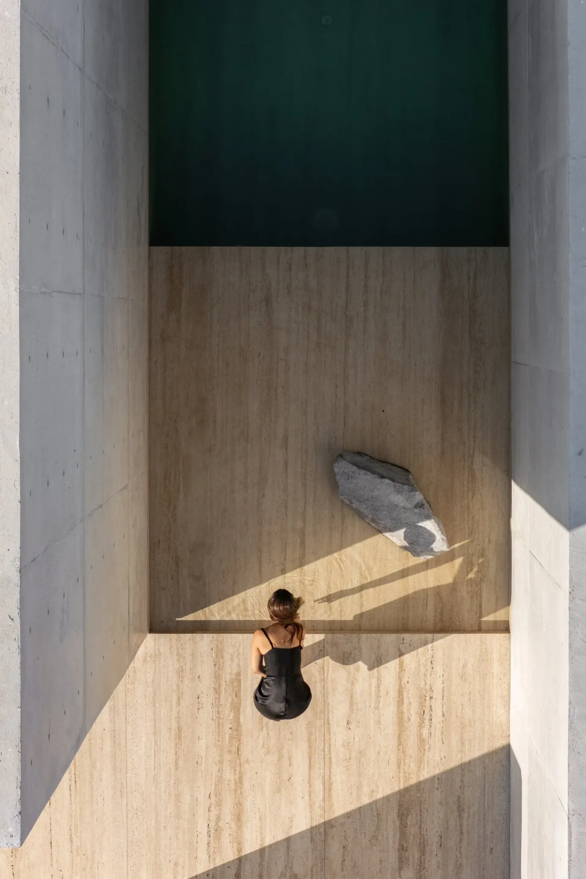
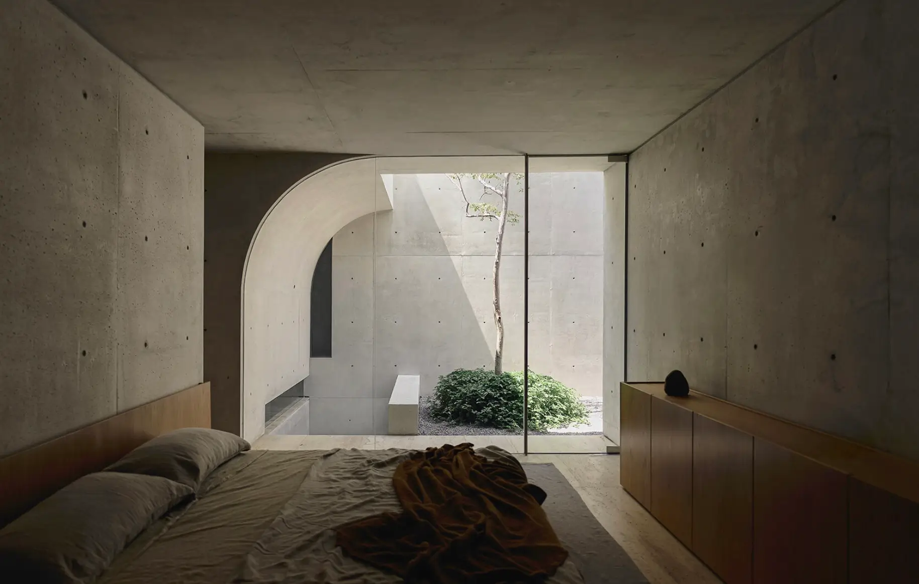
The architects have described treating shade not as an absence of light but as a lived climate of its own, something to be balanced alongside enclosure and airflow so that rooms slow down and stay temperate through the day. That framing shows up constantly in how the house actually handles light. Nothing about Casa Tao is lit head on. Openings are cut and angled so that direct sun rarely lands flat on a surface. Instead it filters through overhangs, bounces off white plaster, and settles across exposed concrete in slow gradients that shift as the day moves.
Concrete carries most of the structure and view weight here, chosen for durable but also for the way it ages. Left exposed rather than clad, it will darken and soften over time, picking up the marks of weather and use instead of resisting them. Locally sourced aggregates went into the mix, cutting down on transport emissions, and the studio paired the concrete with woodwork made by regional craftspeople, tying the material palette back to the place rather than importing a look from elsewhere. Cross ventilation and deep overhangs do most of the thermal work, reducing the need for mechanical cooling in a climate that would otherwise demand it constantly.
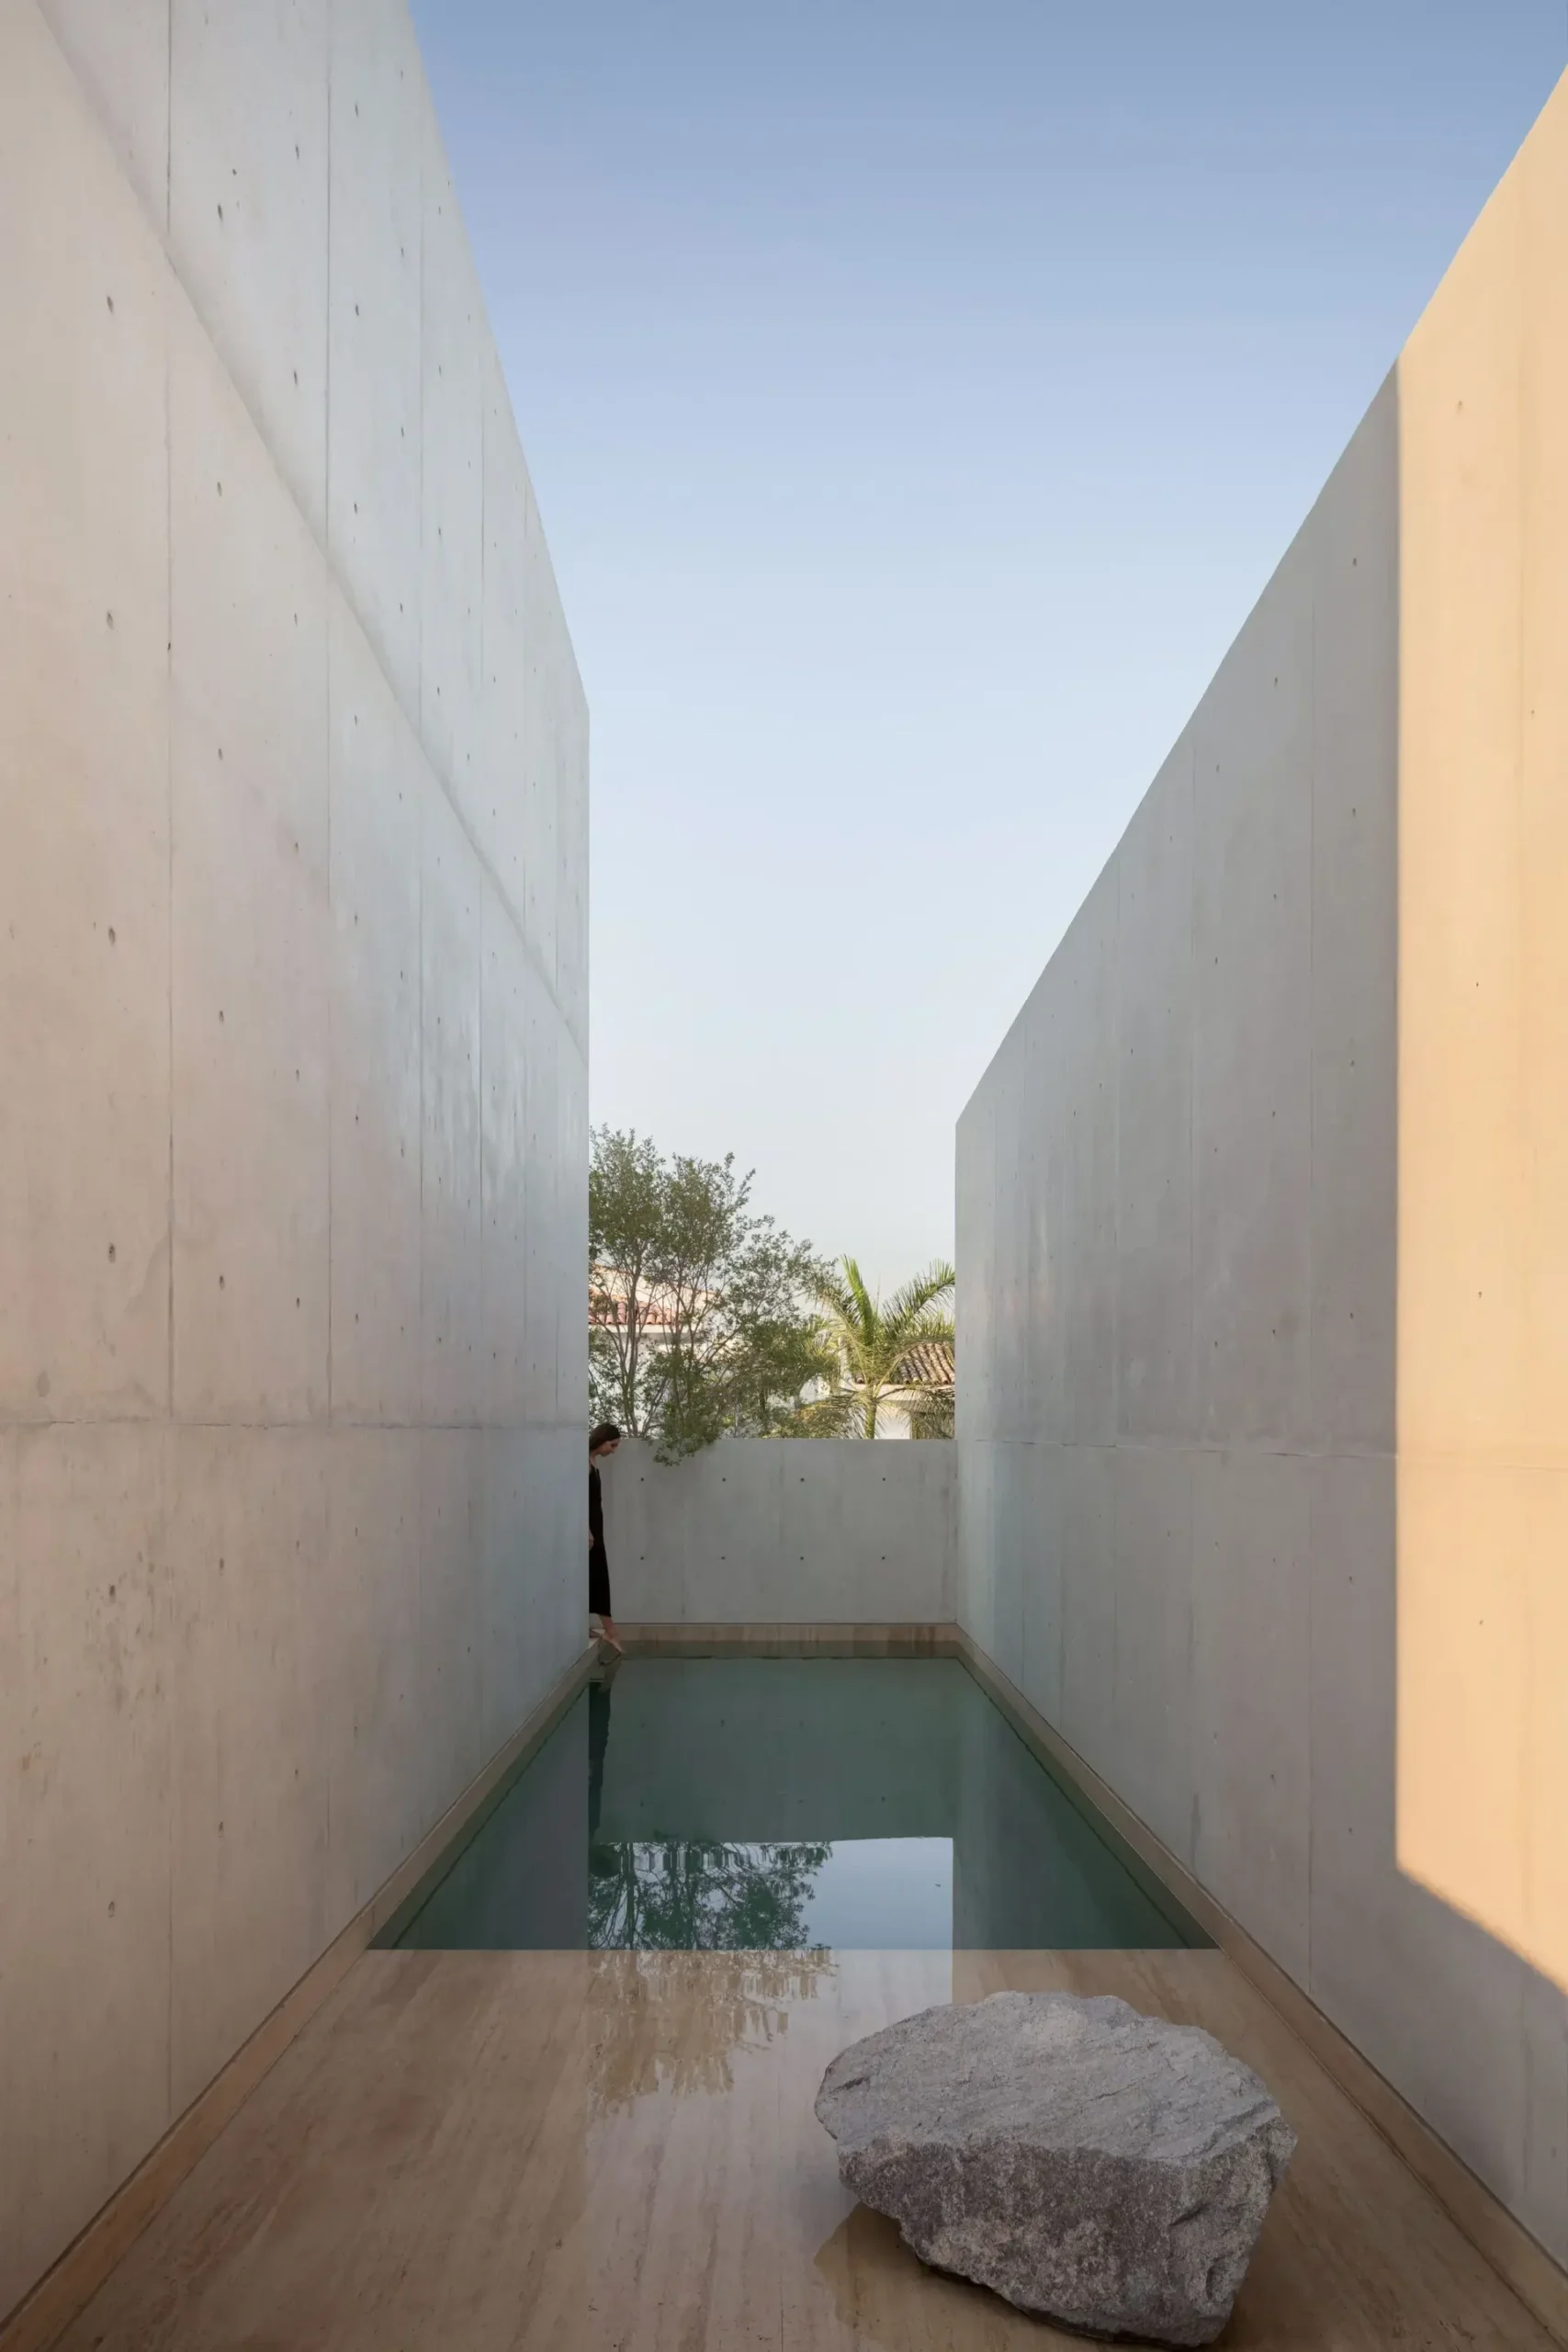
The upper patios function as the house’s most contemplative spaces, small platforms suspended above the plaza where the couple can catch the scent of the surrounding vegetation and listen to wind moving through the treetops rather than traffic moving through the street. It is a house built for lingering in specific spots rather than moving efficiently between them, and that intention runs through nearly every room.
lang
Puerto Vallarta gave Casa Tao its climate problem, but the couple’s own travels gave it a good part of its visual language. Gustavo and Cynthia have talked about a family trip to Japan that left a lasting impression, particularly the way minimalism and stillness get orchestrated in Japanese built space, not as decoration but as a working discipline. That admiration shows up in Casa Tao’s restraint: the limited material palette, the deliberate emptiness of certain rooms, the sense that every opening and every wall earns its place rather than filling space by default.
It is worth noting that HW Studio’s own design philosophy already leans in that direction before any single client comes through the door. The studio’s name is built from two letters with a specific meaning behind them. The H stands in for silence, treated in Spanish as a mute letter and used here as a graphic stand in for quiet. The W is drawn from the Japanese concept of wabi sabi, the appreciation of imperfection and impermanence that has no clean equivalent in Spanish or English. HW Studio has described its own process as centering on three interconnected universes: the future inhabitant, the character of the site, and the introspective perspective of the designer, with the goal of stripping away anything arbitrary or purely decorative.
Founded in Morelia in the early 2010s, the studio has said its origins are tied to a period of serious violence and social upheaval in Mexico, and that the practice grew out of a wish to build spaces that could offer some form of peace in response. That context gives Casa Tao’s language of stillness and shelter a weight beyond aesthetics. It reads less like a mood board choice and more like a continuation of something the studio has been working through across a run of houses, including an infill house with a pyramidal lightwell in Morelia, a low profile cantilevered house in Mexico City, and a residence built around cruciform stone walls in San Miguel de Allende.
The name itself leans into that same register without ever fully explaining itself. HW Studio has not published a formal breakdown of what Tao is meant to signify beyond the obvious echo of the Taoist idea of a quiet, unforced way of living, and the studio’s own project text leaves the connection implied rather than stated outright. That kind of restraint, letting a title suggest a mood instead of spelling it out, tracks with everything else about the house. Nothing here is over explained, from the material choices down to the name on the drawings.
View this post on Instagram
center
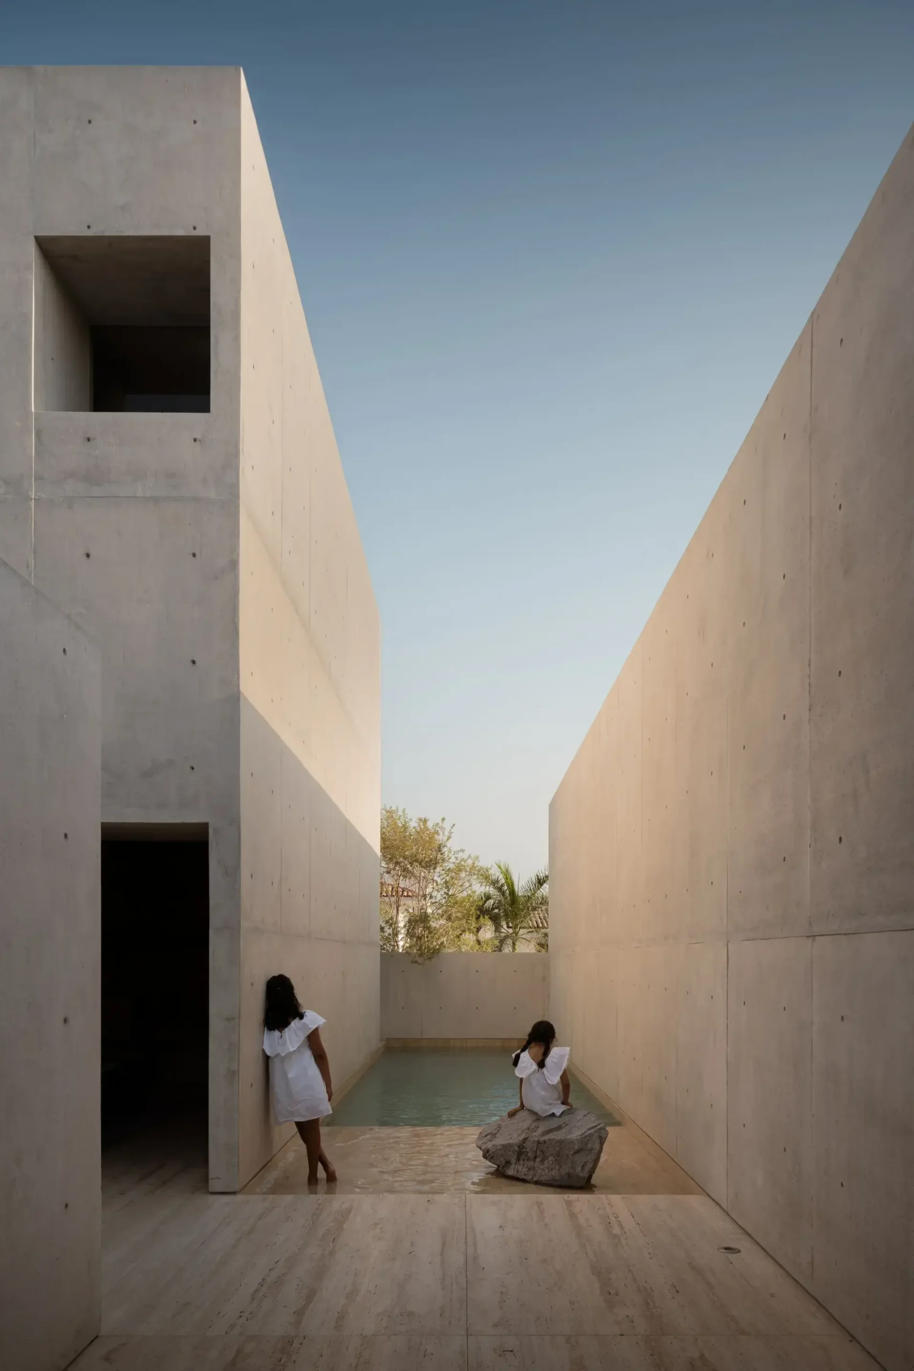
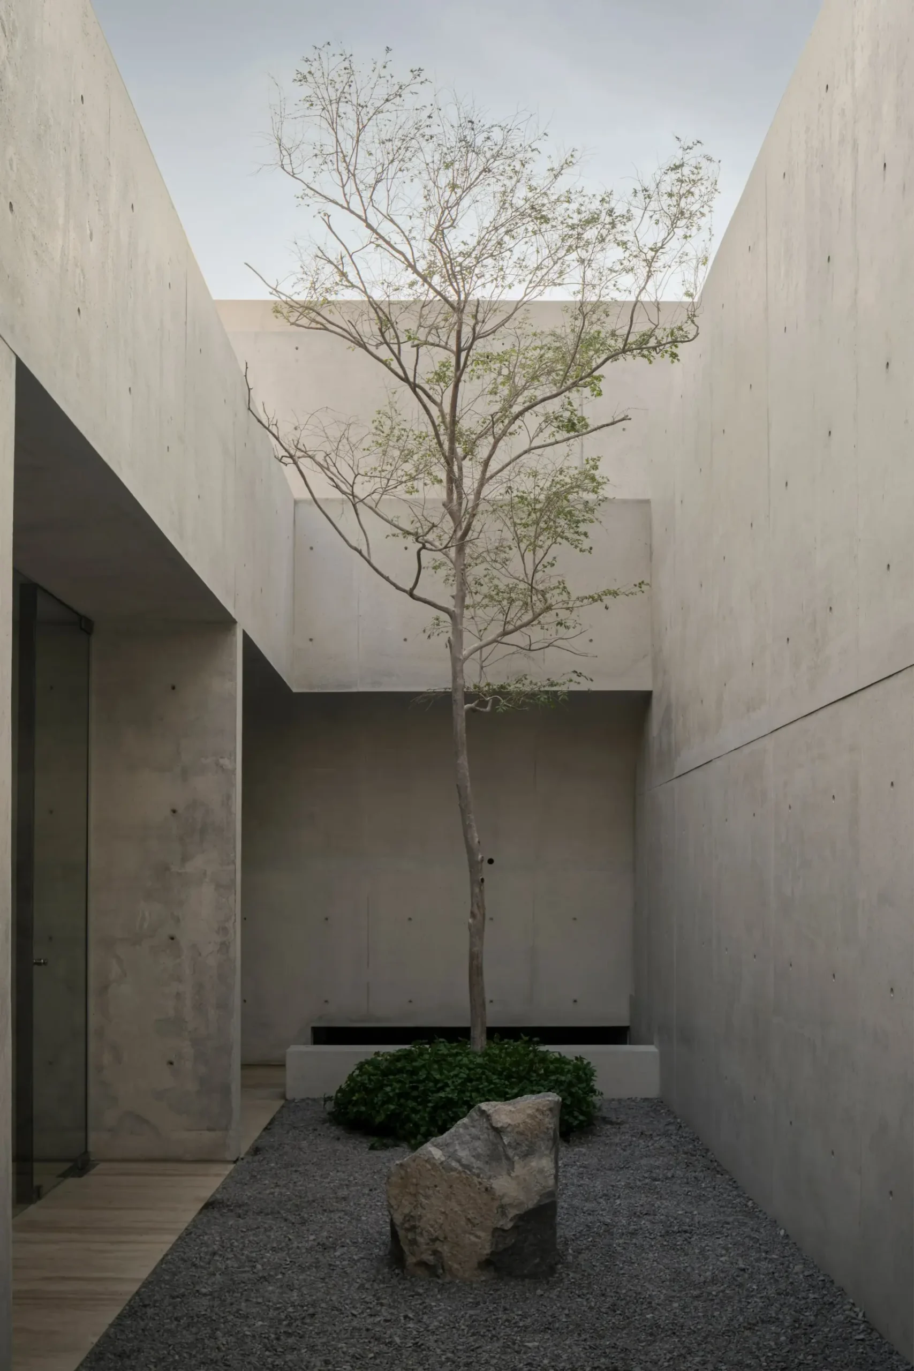
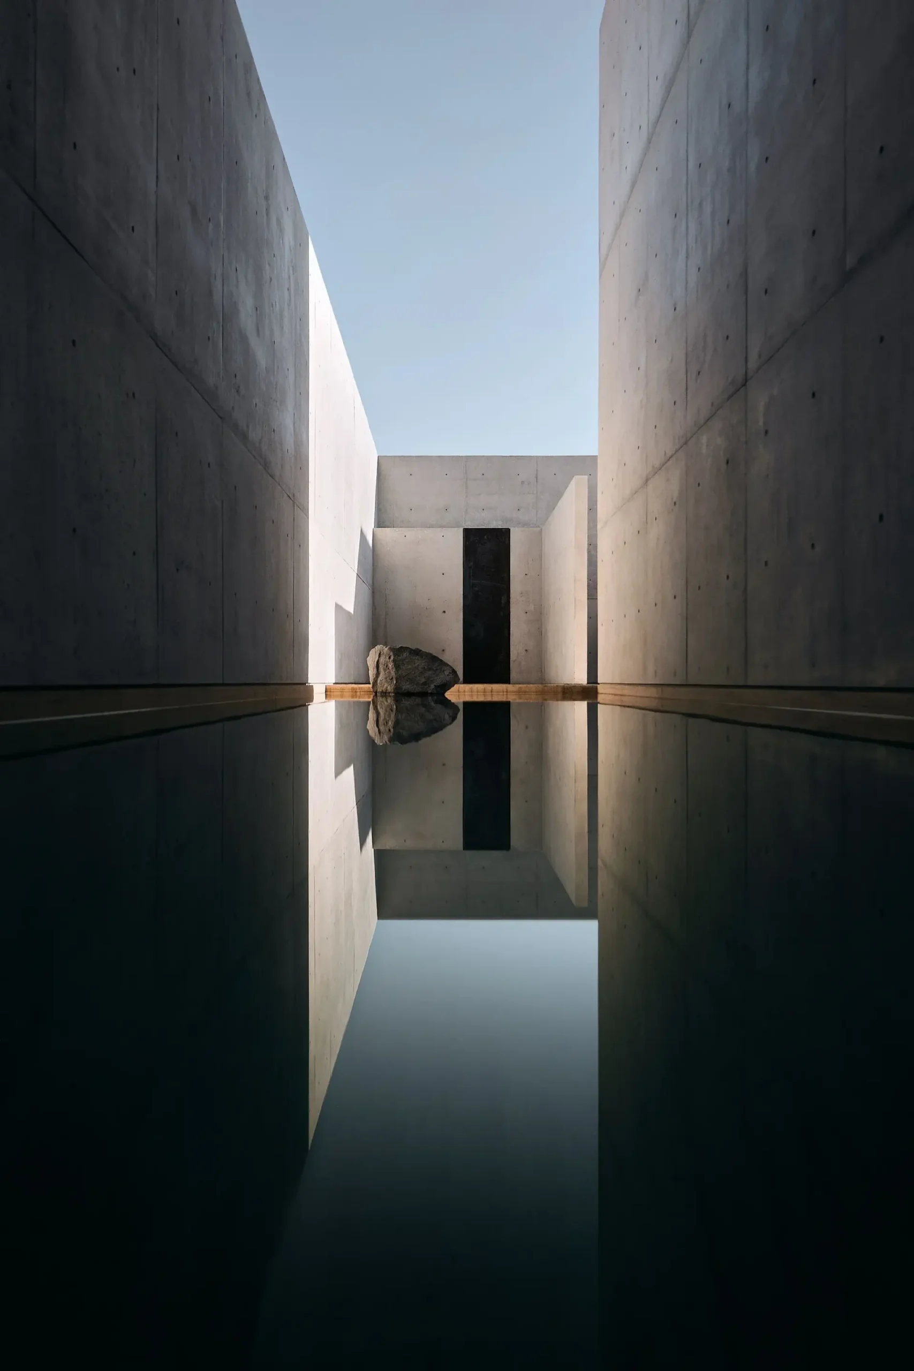
Nearly every account of Casa Tao circles back to its courtyards, and it is easy to see why. The central patio on the ground floor is less a decorative garden than a mechanical part of the house’s climate strategy, drawing air down through the plan and giving the private rooms around it something to look onto besides each other. It is a quiet space by design, meant for pause rather than programming, and it keeps the bedrooms and more intimate rooms from ever feeling sealed off despite the privacy the outer wall provides.
The relationship between the ground floor courtyard and the elevated social volume above it creates a kind of layered section that rewards slow movement through the house. Walking from the private plinth up into the open living spaces means moving from enclosure into breeze, from filtered light into something closer to direct air movement, without ever losing the sense of shelter that runs through the whole project. That progression, rather than any single room, might be the clearest expression of what HW Studio meant when it said the house withdraws discreetly and offers its spaces as atmospheres for contemplation.
Puerto Vallarta itself has grown quickly over the past decade, pulling in tourism development and a steady wave of new residential construction along its beaches and hillsides. Most of that growth leans toward glass, ocean facing balconies, and buildings designed to be photographed from the water. Casa Tao sits apart from that trend almost on principle, choosing a tree lined plaza over a beach frontage and a concrete wall over floor to ceiling glazing. It is a reminder that the loudest available site condition, in this case an ocean view, is not always the one a house needs to respond to. Sometimes the more useful cue is quieter: a breeze pattern, a stand of trees, the memory of a childhood home three streets over.
fin
Casa Tao’s design was led by architect Rogelio Vallejo Bores, working alongside Oscar Didier Ascencio Castro and Nik Zaret Cervantes Ordaz, with Juan Pablo Camacho Ayala rounding out the project team. Structural engineering came from ARGA Constructora, and construction was carried out by COMAQSO. The house was completed in 2025 for clients Gustavo Quiroz and Cynthia Rosaura Sandoval, and it has been photographed extensively by Hugo Tirso Domínguez, César Belio, and Gustavo Quiroz himself, whose images have circulated across architecture outlets since the project’s release.
What comes through in those photographs, more than any single design move, is restraint held consistently across an entire house. There is no single dramatic room meant to carry the project on its own. Instead the discipline is spread evenly across the plan, from the curved street wall down to the smallest patio, all of it pointed at the same idea: that a house built around memory and shade can end up feeling more generous than one built around a view.
There is also something almost old fashioned about how the house handles its own privacy. In a city increasingly built around visibility, balconies stacked toward the water, rooftop pools angled for a skyline shot, Casa Tao’s decision to turn its back on the plaza and keep its best rooms tucked behind a curved wall reads as a deliberate withdrawal from that logic. The house is not hiding anything shameful. It is simply choosing who gets to see it, and on what terms, which is its own kind of luxury in a place that sells access to a view on every corner.
Casa Tao does not try to compete with Puerto Vallarta’s coastline for attention. It turns away from the postcard view and toward something slower: a house that treats shadow as a resource rather than a byproduct, built for two people whose idea of comfort started long before either of them owned any land at all.n
From the DRIFT archive: Cornell Team Develops Ultrablack: The “Darkest Fabric Ever” That Reflects Close to No Light · PANTONE’s 2026 Color of the Year Takes Shape With Play-Doh and Post-It Editions
Related Articles
The White Violet That Refuses to Pick a Side: Inside Le Labo’s VIOLETTE 30
Le Labo’s first Classic Collection addition of 2026 is built on a flower the Victorians […]