DRIFT AUDIO
Listen to this story
Choose a voice, then press play.
A vacant corps de ferme near Pont-de-Salars gets a quietly radical rethink from Toulouse-based Atelier AJO, who gutted the noise between three farm buildings and left the calm standing.
In This Story
- A Farmhouse Left Empty, Then Reimagined
- Three Historic Structures Become One Home
- Opening Stone Walls Without Losing Their Strength
- Restoring Original Masonry While Improving Performance
- Built-In Furniture as the Architecture of Daily Life
- A Tower Room Designed to Change With Time
- AAJO’s Quiet Architectural Language
- Why Adaptive Reuse Doesn’t Need to Shout
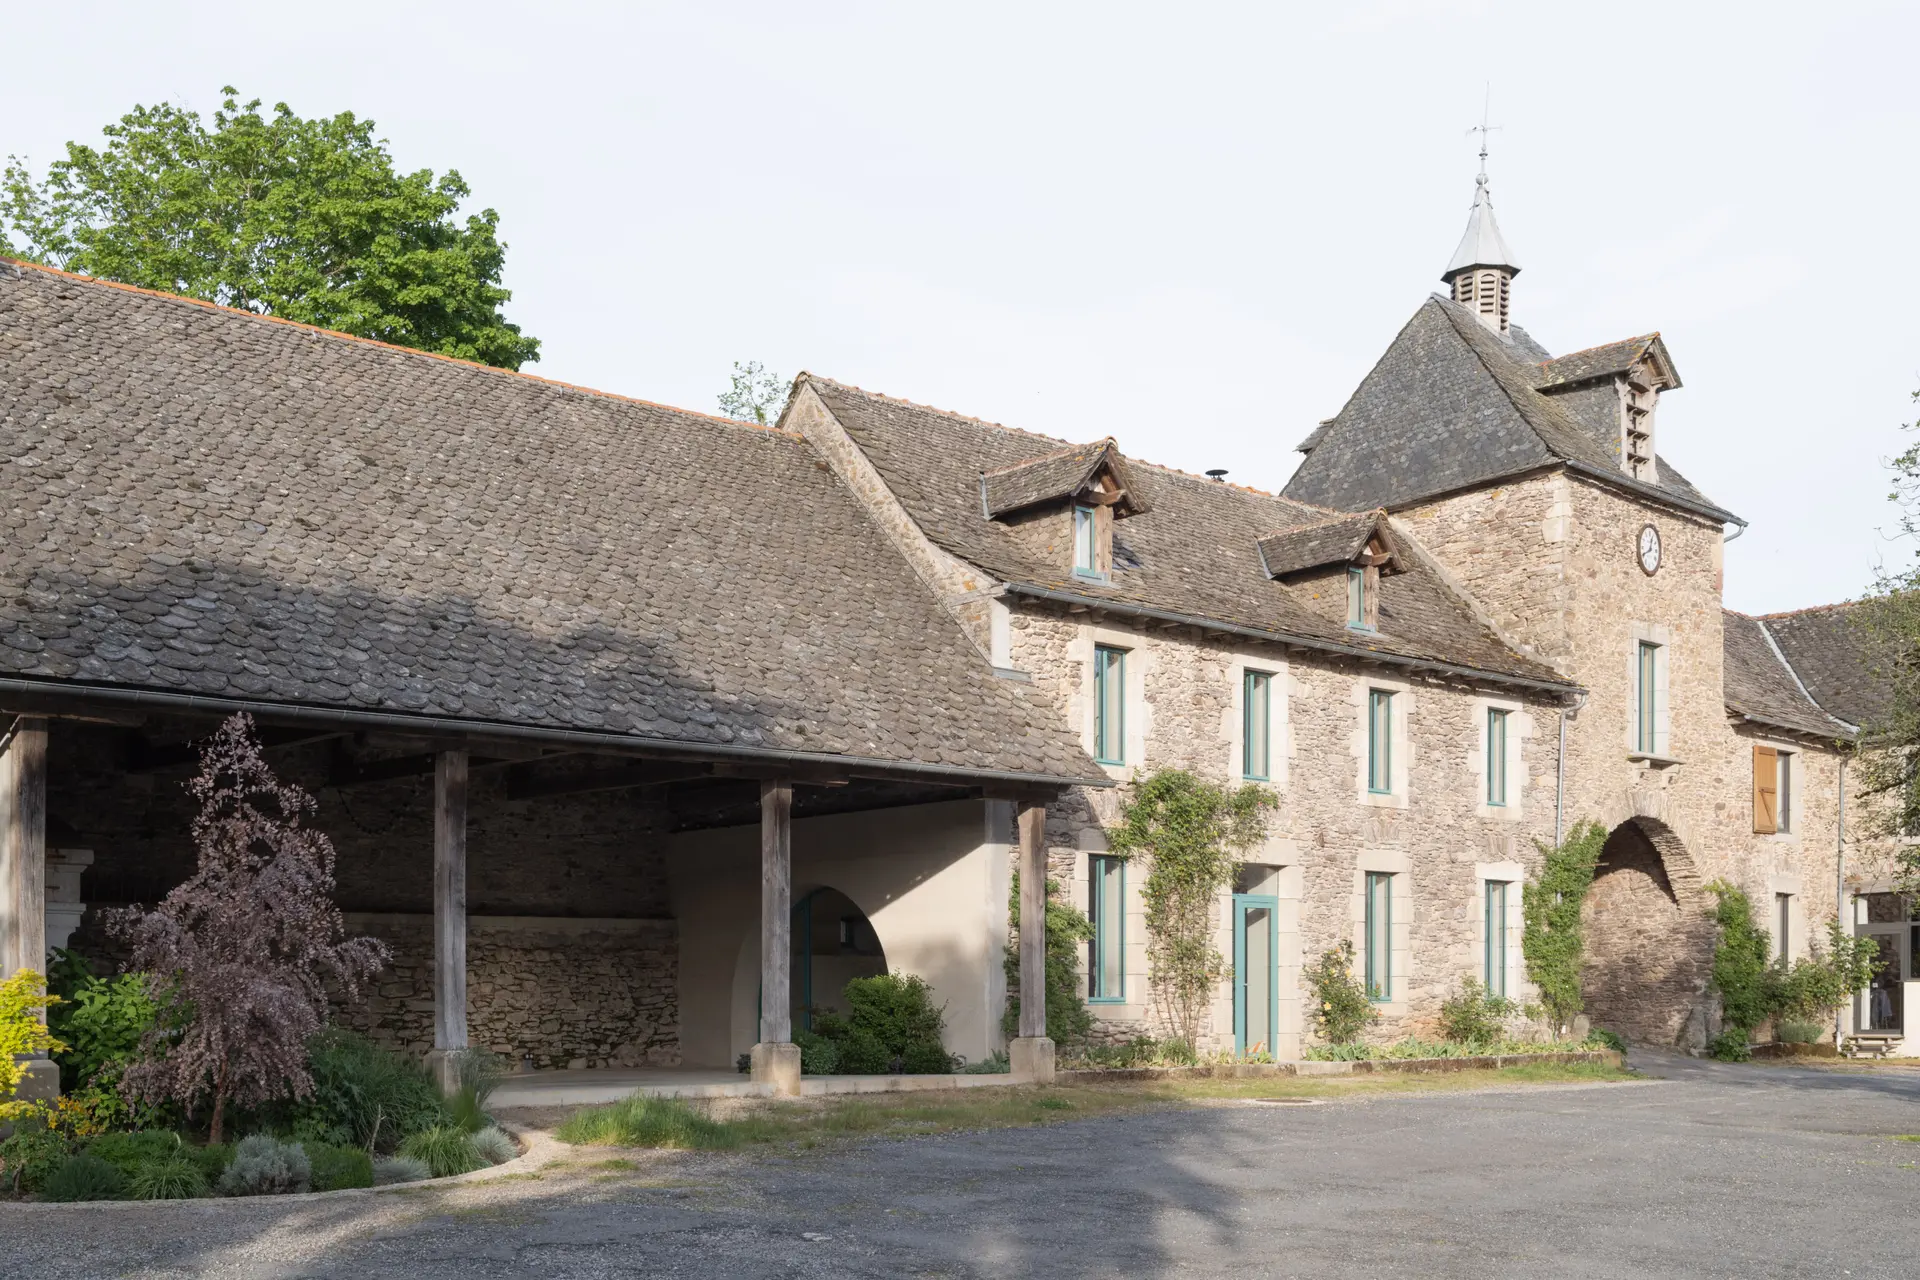
There’s a particular kind of building that shows up in French rural property listings every year: a former corps de ferme, empty for a decade or more, once housing the people who worked someone else’s land, now just cold stone waiting for a decision. The building at the center of this project, on the outskirts of Pont-de-Salars in the Aveyron, was exactly that kind of structure before Atelier AJO got involved. It had stood uninhabited long enough that its original purpose — lodging for agricultural workers — had become a historical footnote rather than a living function.
View this post on Instagram
What makes the project worth writing about isn’t the transformation itself, which is common enough in this part of southern France, but the restraint with which it was carried out. The clients wanted a place where family and friends could gather on weekends, nothing more ambitious than that. Atelier AJO, the Toulouse and Rodez-based practice led by Alice Delattre and José Roldán, took that modest brief and turned it into an exercise in editing rather than adding. Almost nothing in the finished interior reads as new material for its own sake. Instead, the firm spent its effort deciding what to remove, what to expose, and what to leave alone.
flow
Before construction started, the property functioned as three disconnected pieces arranged around a central courtyard: an open barn, a central farmhouse volume, and a dovecote with its distinctive tower. Each had been carved up internally into small, compartmentalized rooms at some point in its working life, the kind of subdivision that happens when a building needs to serve a lot of practical functions and none of them require generous space. The result, by the time Atelier AJO arrived, was a property that looked whole from the courtyard but felt fragmented from the inside — you couldn’t move between the barn, the house, and the tower without stepping back outside.
That disconnection became the project’s central problem to solve. Rather than proposing a single new circulation spine or a glass-and-steel connector — the default move for a lot of contemporary rural renovations — the architects looked for a way to link the volumes using the building’s own logic. The fix ended up being surgical: two openings cut through existing load-bearing walls, linking the tower to what had been a planted barn, so a visitor could move from one end of the ensemble to the other without ever leaving the building. It’s a small intervention on paper, but it undoes decades of the property functioning as three separate addresses under one roof.
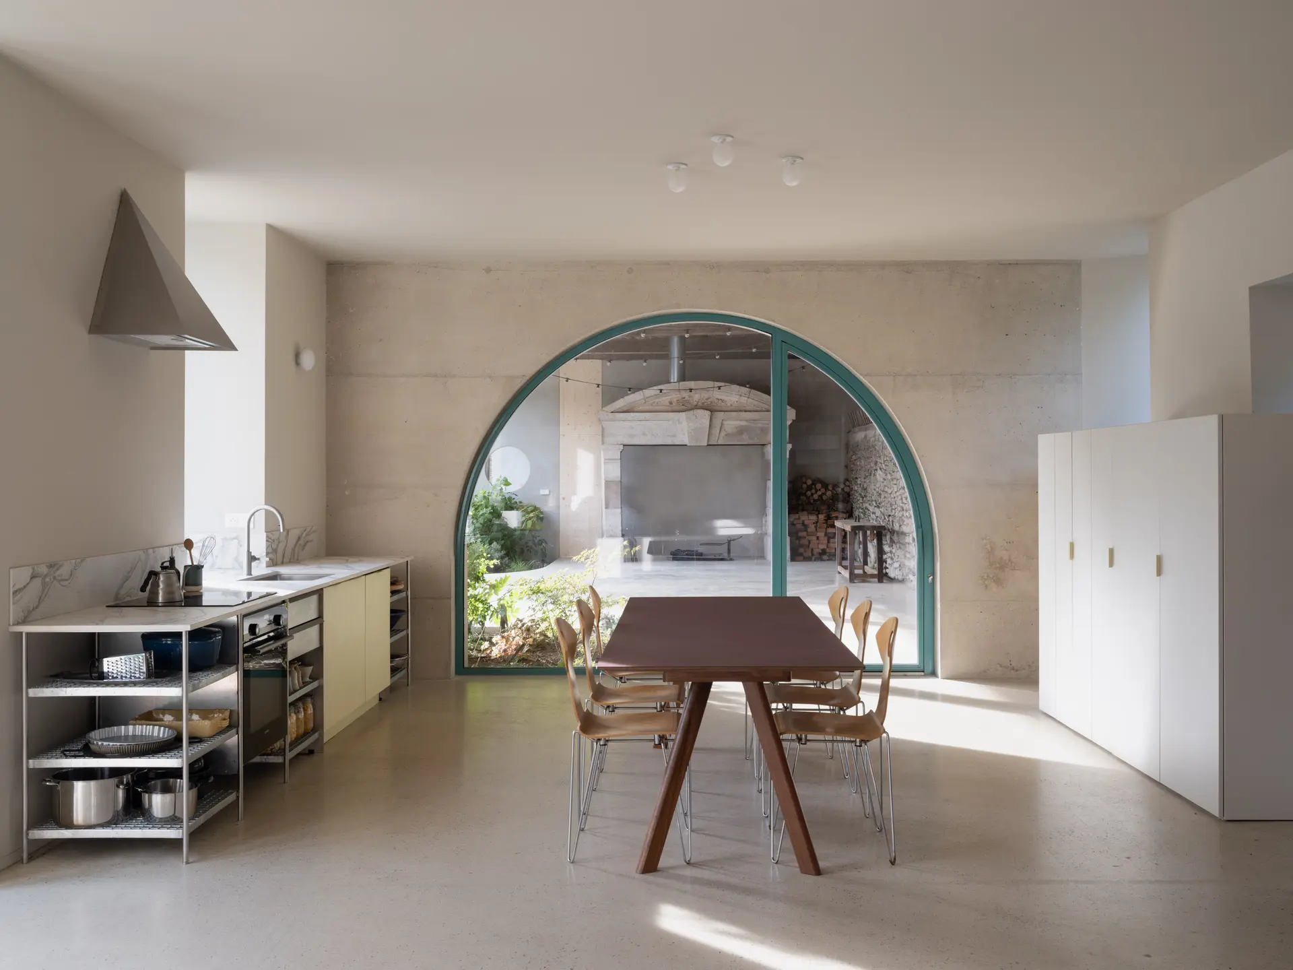
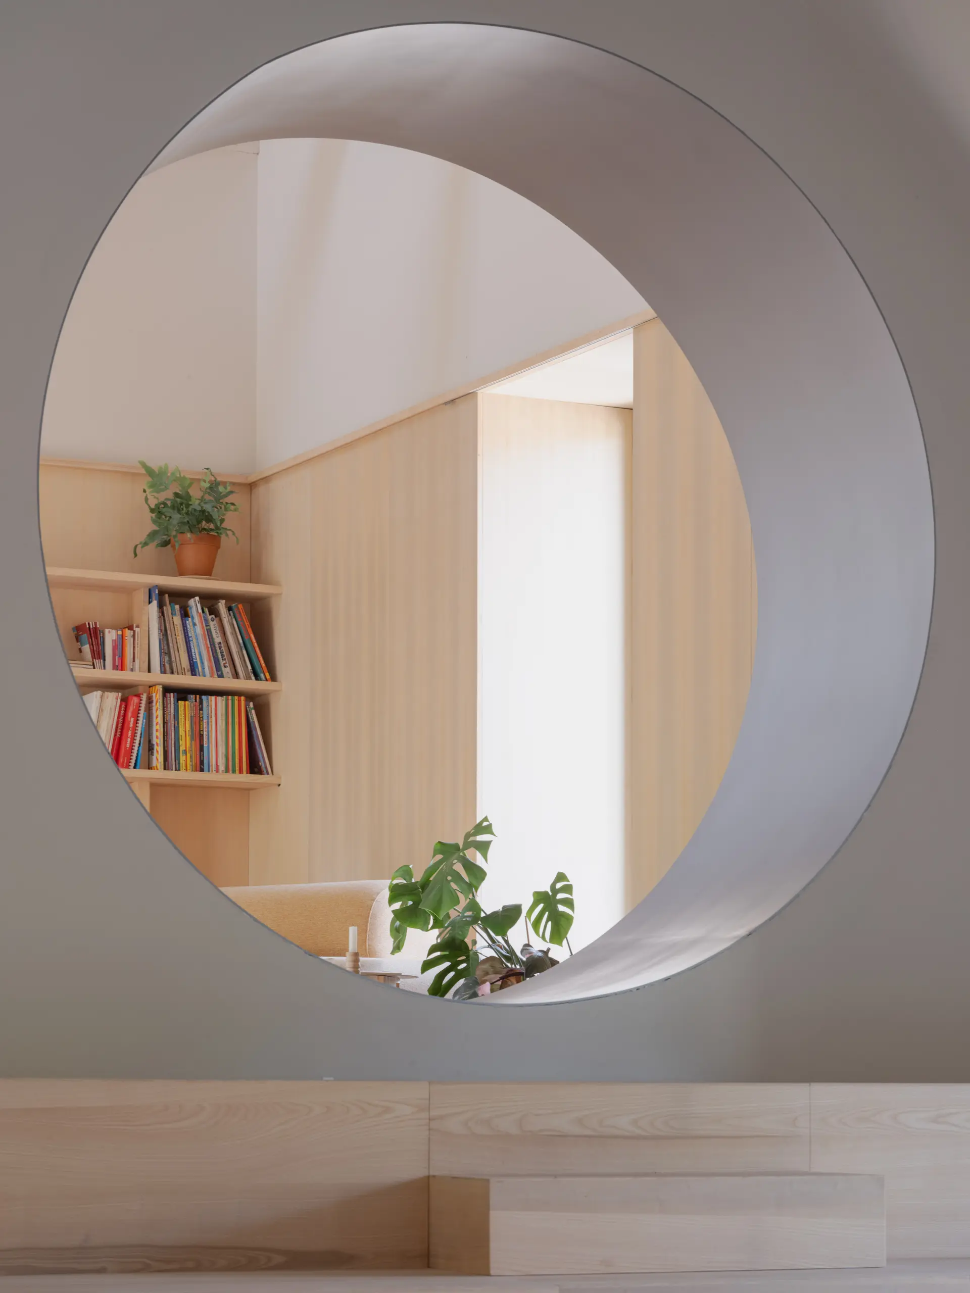
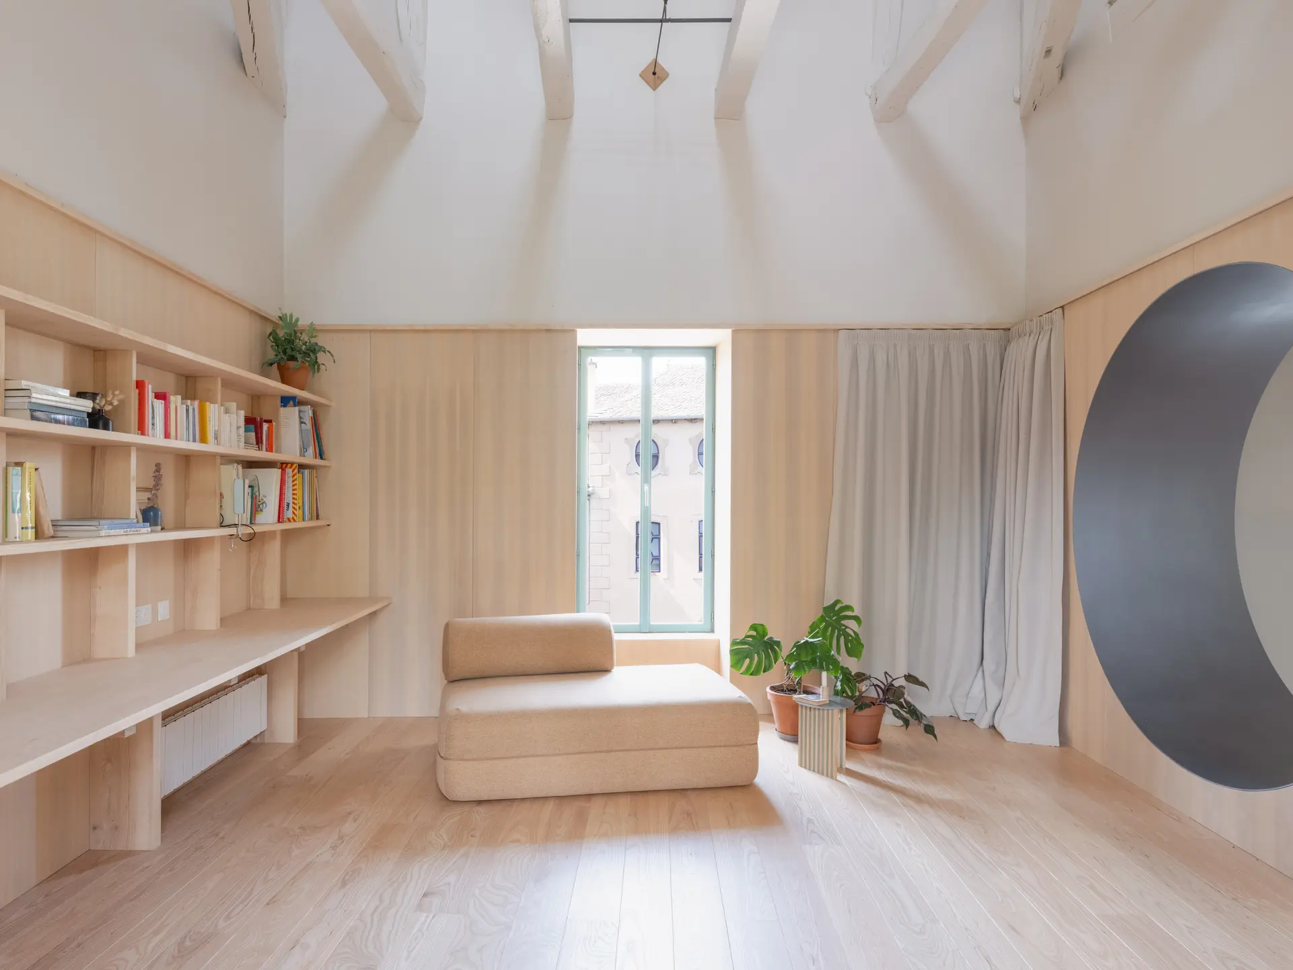
The former barn, which had never served as a real outdoor living space, was reimagined as the main visual anchor for the new living quarters — effectively a semi-interior landscape whose curved geometry echoes the shape of the new openings cut into the stone. It’s the kind of move that sounds decorative described in a press release but reads, in the finished rooms, as the thing that actually holds the plan together.
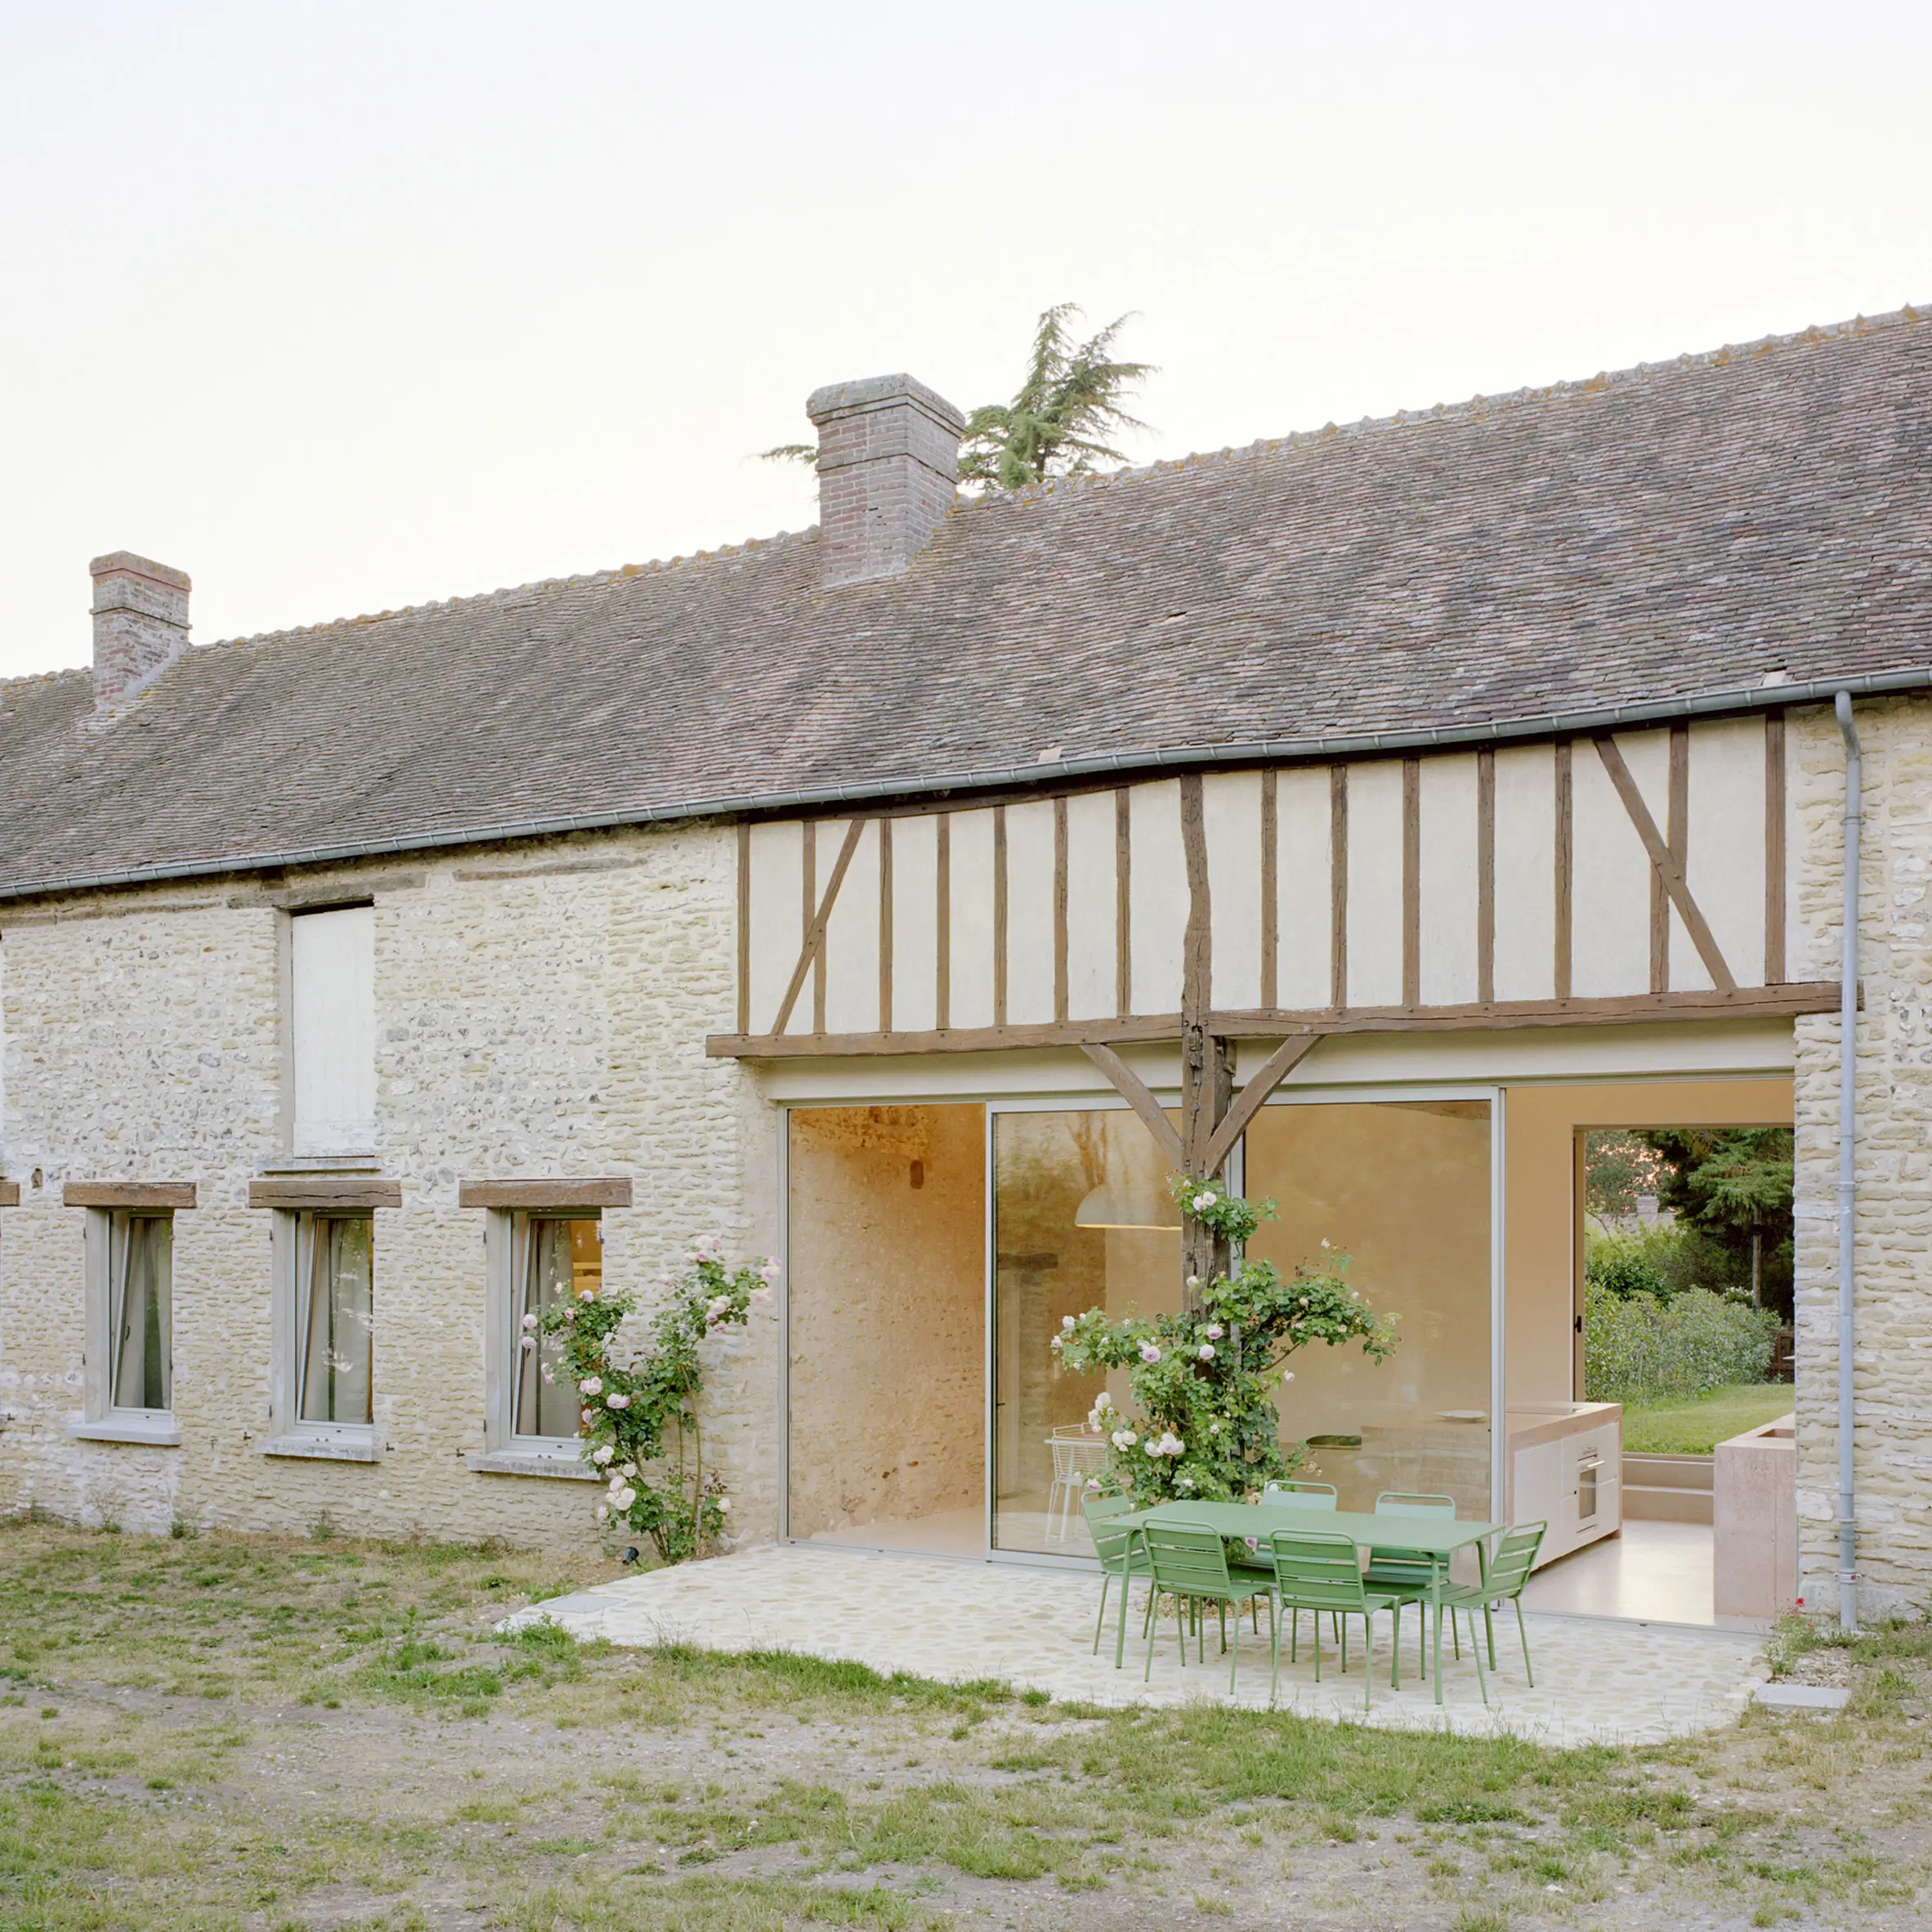
Historic stone walls and exposed timber framing meet a modern glass extension, creating a seamless connection between the farmhouse interior and its landscaped outdoor dining terrace.
idea
The most legible move in the entire renovation happens on the upper floor, where the architects removed the intermediate ceilings that had previously divided the volume into stacked, low-height rooms. Taking those floors out does two things at once: it restores the generosity of the original barn and farmhouse proportions, and it lets daylight from the existing dormer windows on the main façade travel much further into the plan than it ever could before. Farmhouses of this type in the Aveyron tend to have deep, narrow window openings designed to keep heat in and sun out — useful for a working farm, less useful for a living room that’s supposed to feel bright on a grey weekend in November. Removing the floors is effectively a way of getting more daylight out of windows the architects weren’t allowed, or didn’t need, to enlarge.
The dovecote tower benefits most obviously from this decision. With its internal floors gone, the tower regains something closer to its original vertical proportion, and the timber mechanism of the old bell structure above — the kind of half-forgotten agricultural fitting that used to mark the rhythm of a working day on the farm — is visible again and has been restored rather than replaced. It’s a detail that could easily have been removed as clutter; instead it’s treated as the one piece of overt farm history the interior is willing to leave legible.
in
None of this spatial reorganization would mean much if the building stayed as thermally punishing as old stone farmhouses generally are, so the renovation also folds in a full thermal upgrade. The existing masonry walls turn out to have been hiding a genuine asset: original stone façades that had, at some point, been covered over in a non-breathable cement render — a common but damaging fix applied to old stone buildings across rural France in the mid-to-late twentieth century, when cement was cheap and moisture-permeability wasn’t well understood.
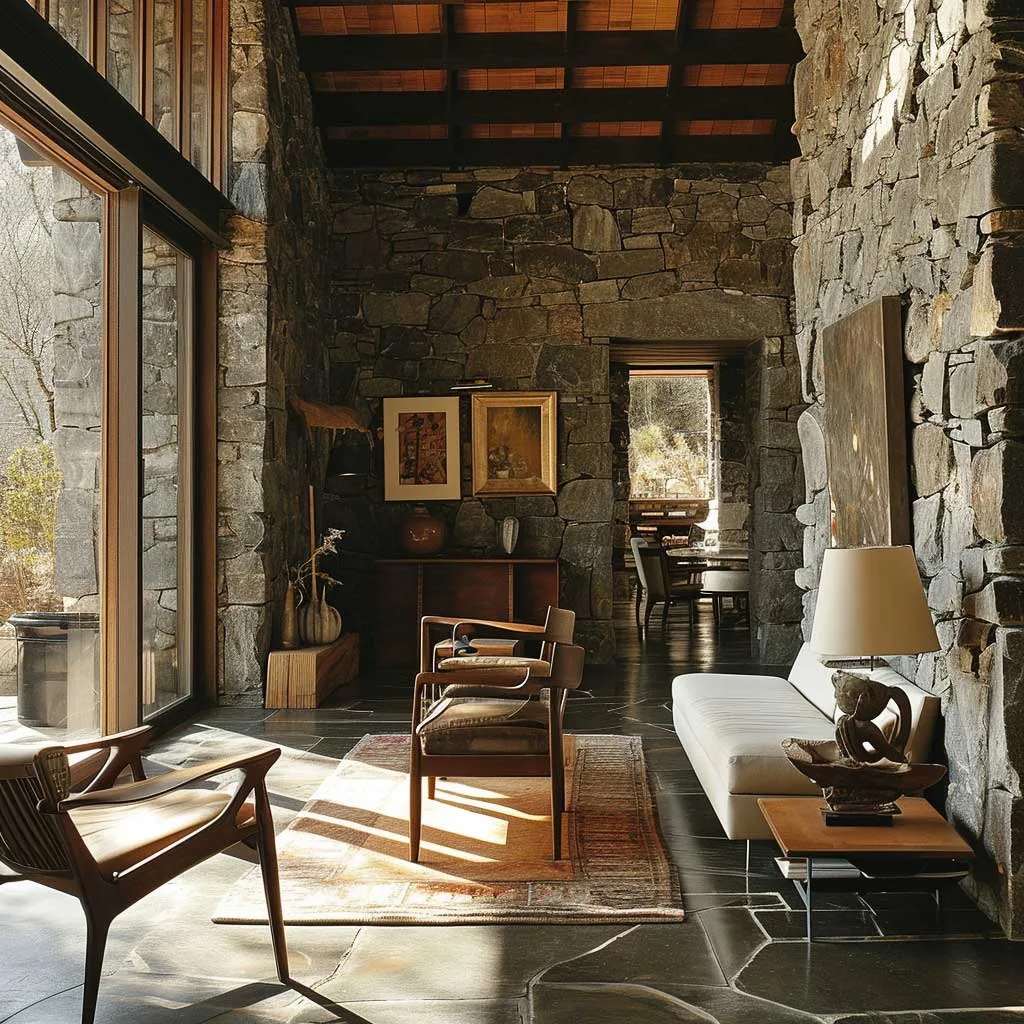
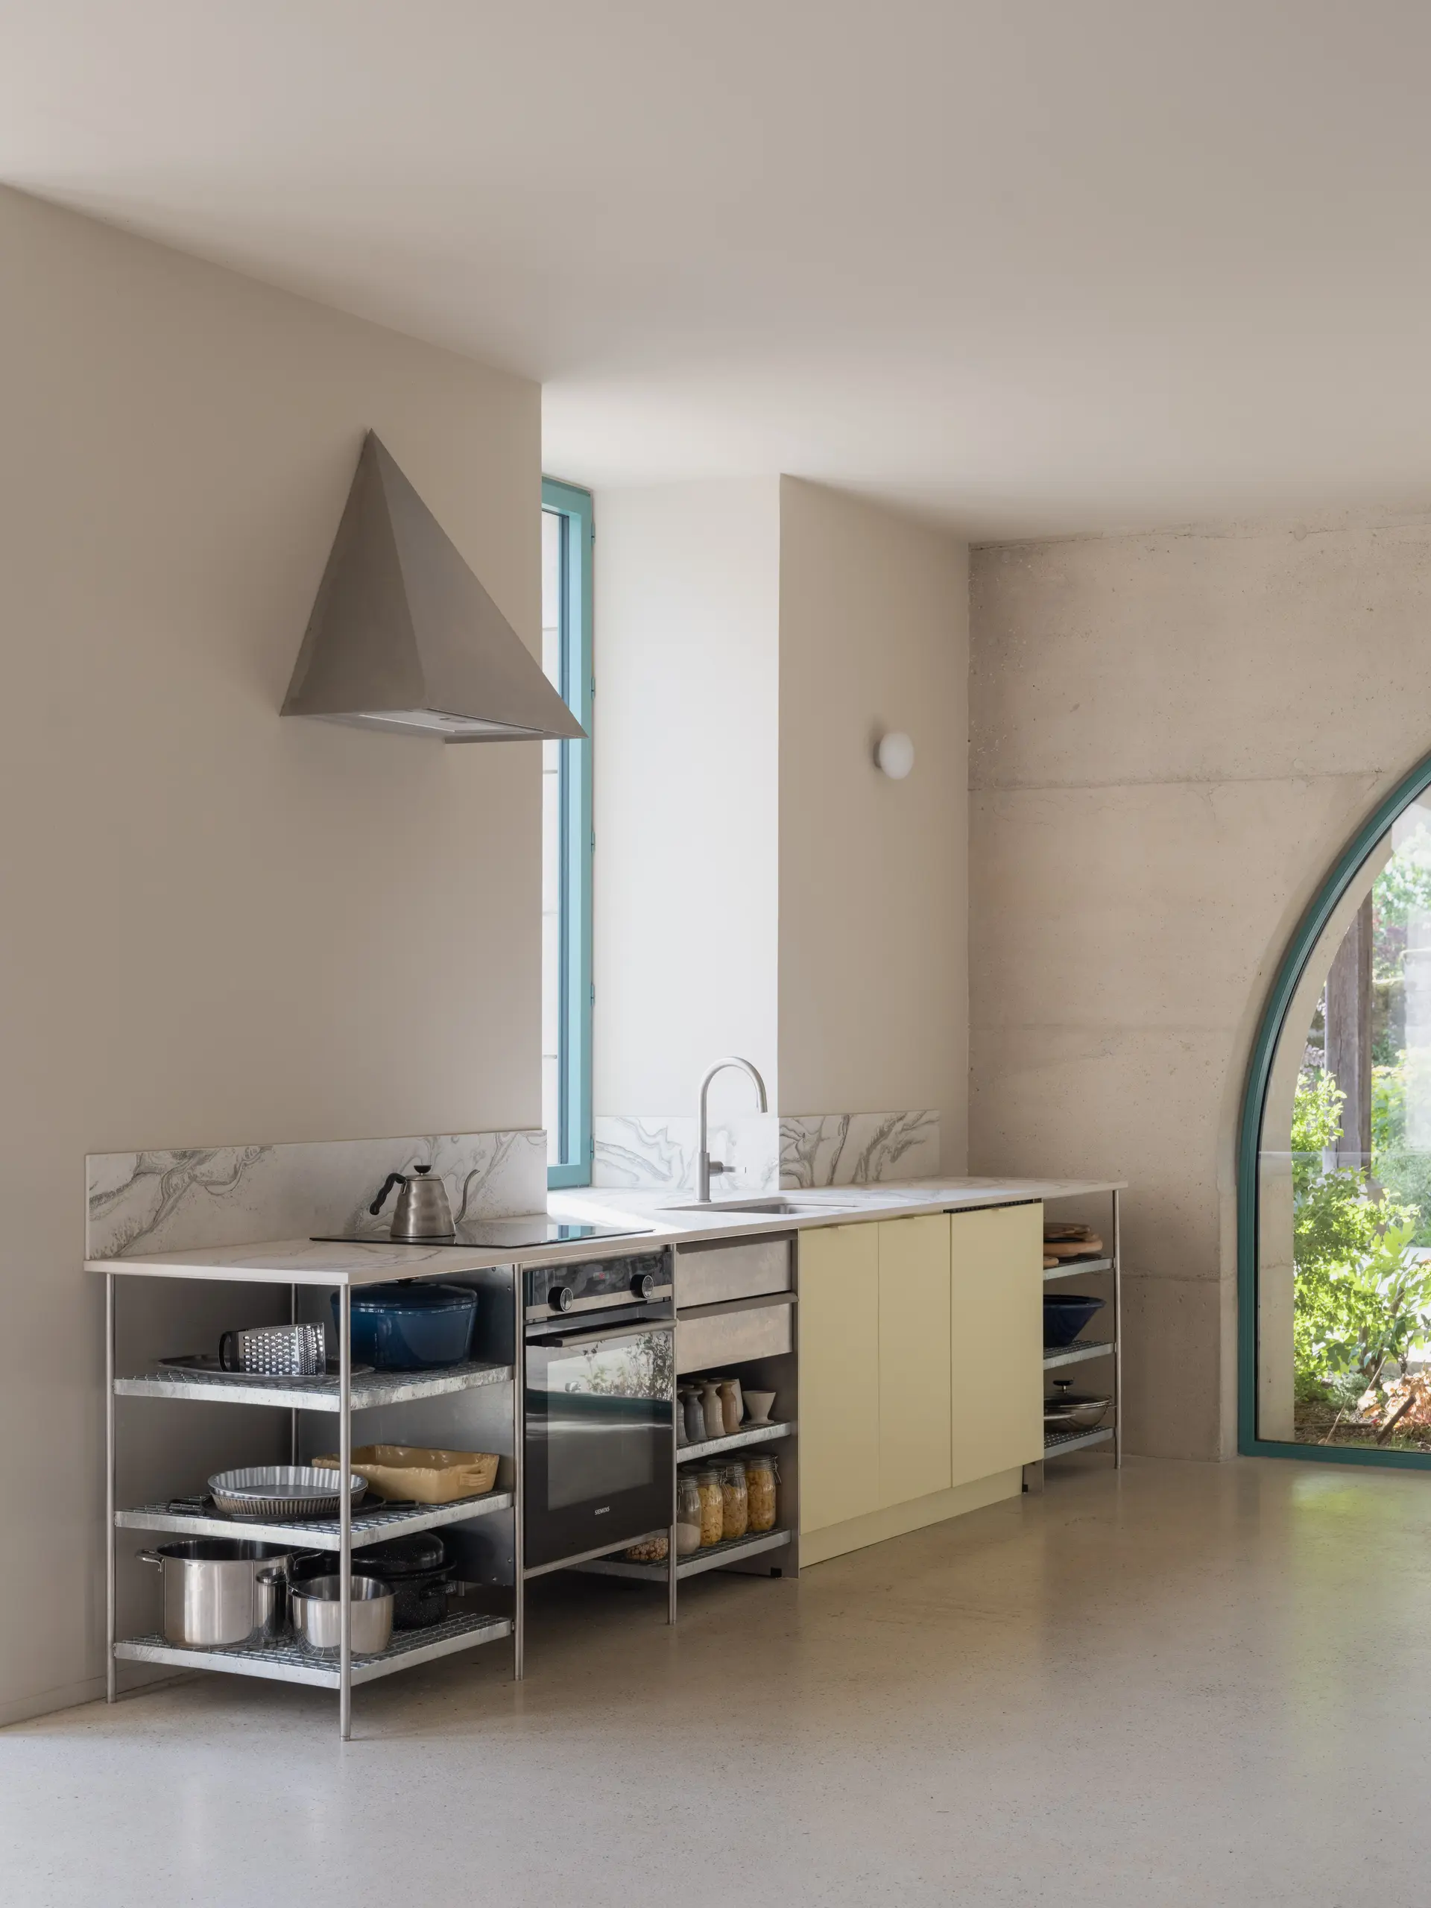
Rough-hewn stone walls, expansive glazing, and carefully selected mid-century furnishings balance rustic character with refined contemporary living in this light-filled interior.
Atelier AJO’s approach was to strip that render and add new internal insulation instead, which lets the thick original masonry do the thermal-mass work it was always capable of while keeping the stone faces visible on the interior. It’s a fairly standard technique in high-end rural renovation now, but it only works if the architects are willing to slow down and deal with a wall on its own terms rather than defaulting to an external insulation wrap that would have buried the stone a second time. The payoff is a building that keeps its material identity on the outside and gets genuinely more comfortable on the inside, without one canceling out the other.
view
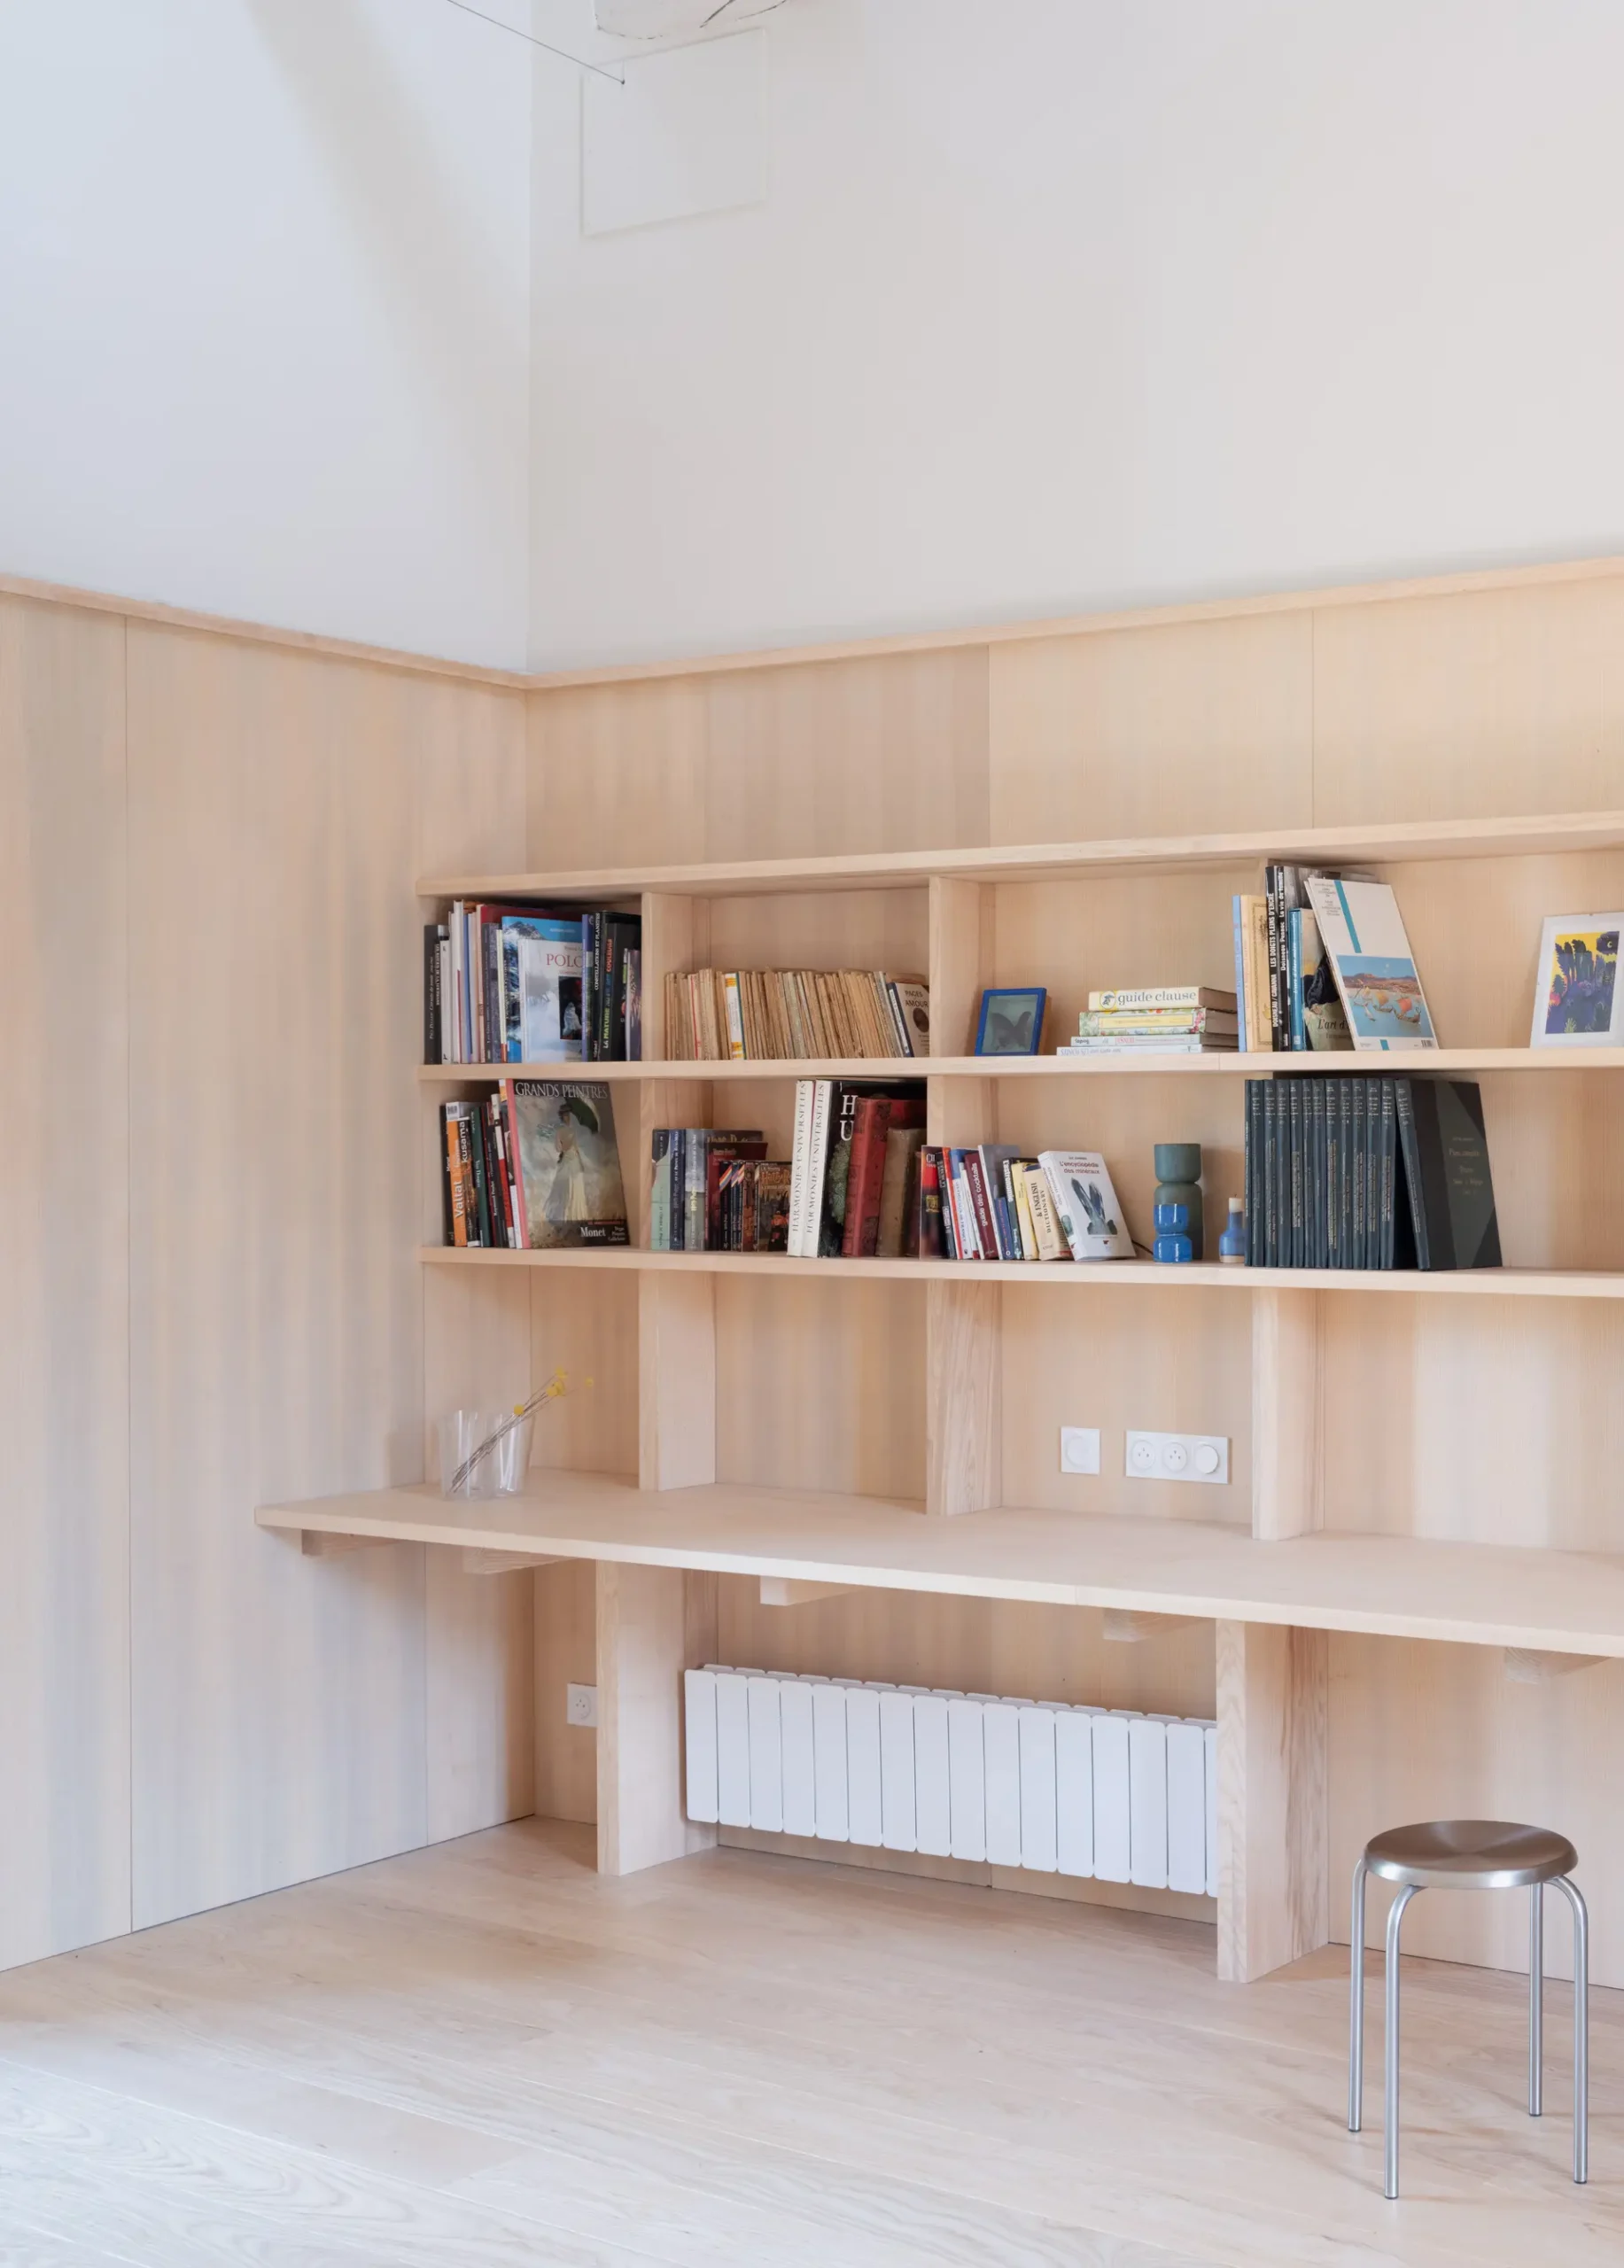
With so many partitions removed to open the plan up, the architects needed another way to organize how people actually move and sit through these rooms, and that’s where the project’s built-in furniture earns its keep. A run of masonry benches follows the existing changes in floor level throughout the ground floor, turning what could have been an awkward, uneven plan into something that reads as intentional — the level changes become seating rather than obstacles.
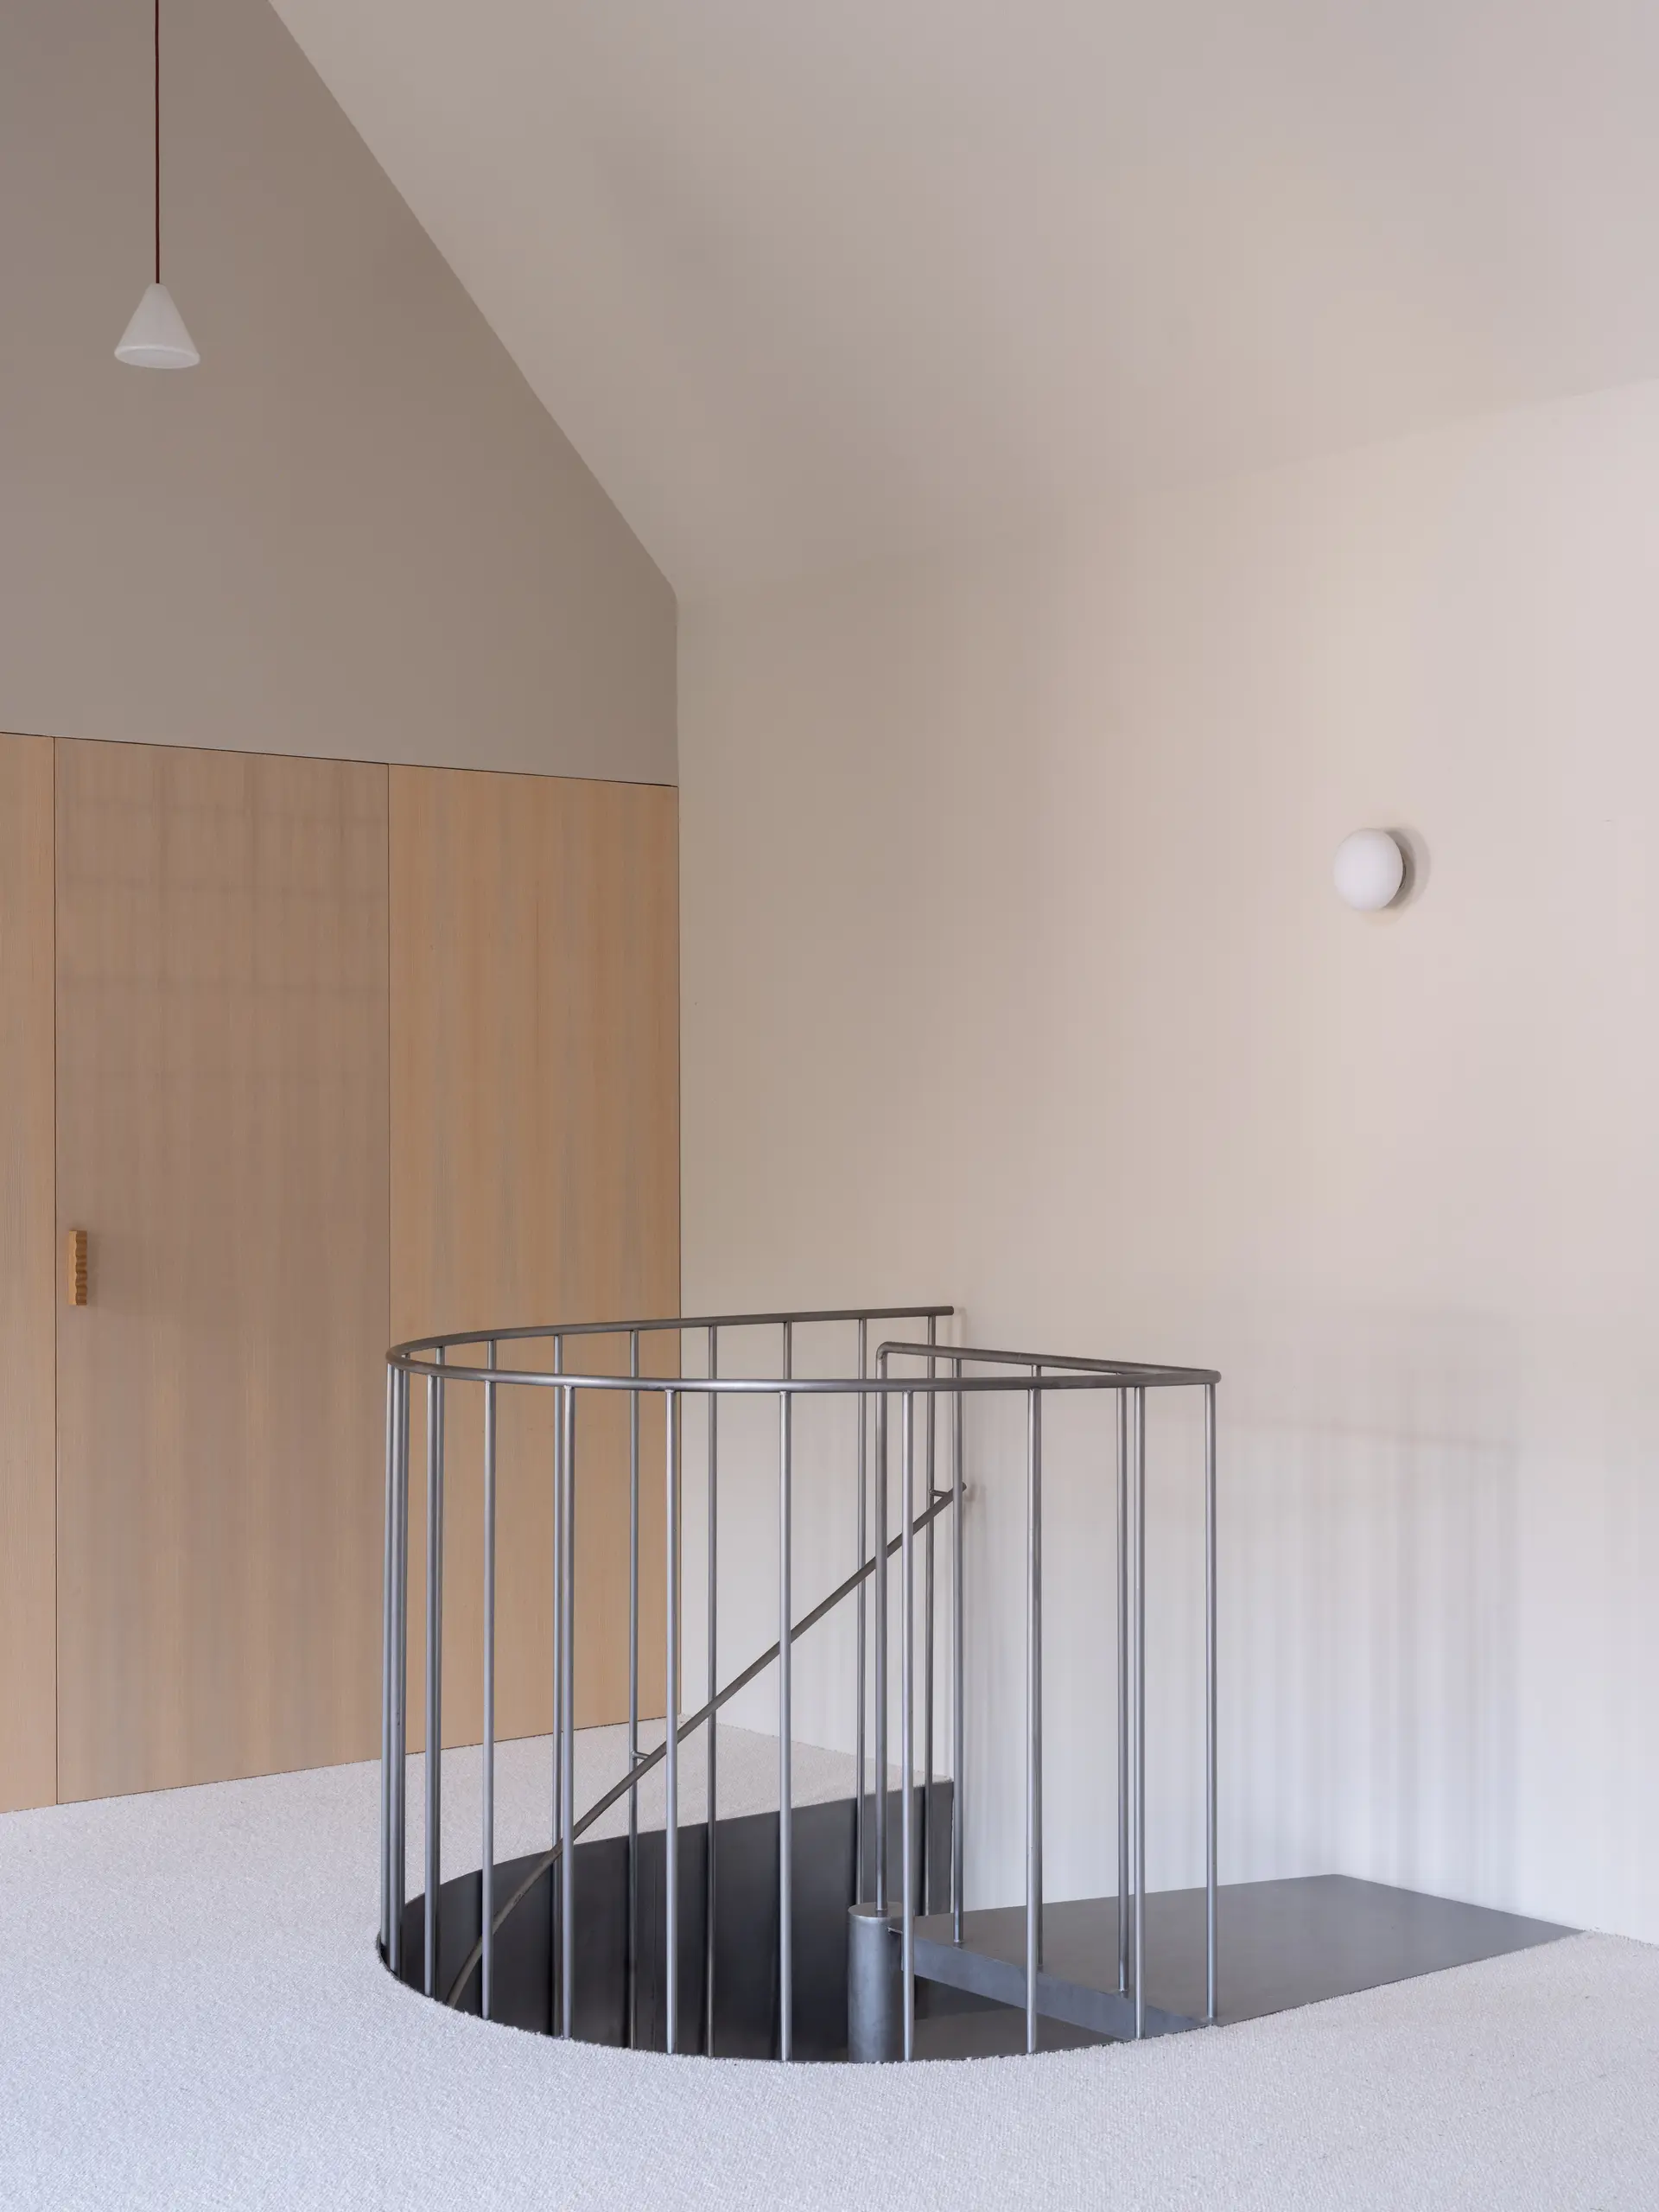
Elsewhere, a continuous run of cabinetry conceals the entrances to the private bedrooms, which lets the architects keep the shared living spaces view as uninterrupted without asking the private rooms to announce themselves with a row of doors. Stepped seating provides physical access up to the half-level of the dovecote while doubling as both storage and additional seating, and a library wall is used to activate the one blind wall sitting behind the new circular opening — otherwise the kind of dead surface that a renovation this pared-back would have no other use for.
None of these are radical furniture ideas individually. What’s notable is how much structural and organizational work they’re doing collectively, effectively replacing the partition walls that used to compartmentalize the building with joinery that organizes space without closing it off.
tower
The most flexible room in the house is the upper-level living space carved out of the reunited tower and barn volumes, and it’s designed deliberately not to commit to a single use. During larger family gatherings it can convert into a dormitory, with mattresses pulled out of storage built into the stepped seating around the central hearth. The same tiered seating, paired with a curtain at the back of the room, turns the space into an informal performance venue or a screening room when the occasion calls for it.
Original stone walls, exposed timber beams, and neatly stacked firewood create a warm transition between the entry hall and a light-filled living room in the renovated farmhouse.
It’s a return, in miniature, to the way the original farm building would have flexed to accommodate different needs across a working year — storage in one season, gathering space in another — except now the flexibility serves weekend hosting rather than agricultural labor. Given that the brief was explicitly about creating a retreat for family and friends rather than a fixed, single-purpose home, designing one room to absorb several different social functions is arguably the most direct translation of the clients’ actual request into architecture.
brilliant
Atelier AJO is the practice of Alice Delattre and José Roldán, who met while both working at RCR Arquitectes in Spain before eventually founding their own studio between Toulouse and Rodez. That formation is a useful piece of context for a project like this one: RCR’s own body of work is built on a similarly patient relationship with existing material, letting weathered surfaces and heavy structure stay legible rather than disguising them. Delattre and Roldán describe their own approach as treating each project as its own singular narrative, shaped by a specific site and specific use rather than a repeatable formula — a description that tracks with a farmhouse renovation that solves its spatial problems with two wall openings and some joinery rather than a wholesale rebuild.
The firm’s broader portfolio, run out of both the Toulouse and Rodez offices, leans heavily into refurbishment and rehabilitation work across the Aveyron and greater Toulouse region, including a self-built sauna project constructed through a participatory work site on the edge of a nearby pond. The farmhouse in Pont-de-Salars fits comfortably inside that pattern: modest program, existing structure, and a design process oriented around figuring out what’s already there before deciding what to change.
fin
Rural renovation coverage tends to gravitate toward two extremes — either the reverent restoration that treats every original beam as sacred, or the maximalist reinvention that buries the old building under a completely new architectural language. This project sits deliberately in between, and that middle position is what makes it worth paying attention to. The architects aren’t trying to make the farmhouse feel new, and they aren’t trying to preserve it as a museum piece either. They’re suspending its agricultural history just long enough to let a calmer, more contemporary spatial logic take over, while keeping the option open to notice the old bell mechanism, the stone façade, or the uneven floor levels whenever the room lets you.
That’s a harder trick to pull off than either extreme, because it requires the architects to know exactly how much intervention is enough — two openings instead of ten, stripped render instead of a full re-clad, furniture instead of new walls. It’s the kind of project that photographs as minimal but was actually decided through a long process of subtraction, which is generally the more difficult design discipline to execute well. For a working farm building with no architectural pretensions to begin with, that’s a fairly significant transformation to land quietly.
Related Articles

Pocket-sized Xbox Ctrl
Xbox Nano Controller. Announced 14 October 2026 by James Hunter. $49.99. Rechargeable battery. Programmable Action Button. Xbox Wireless and Bluetooth.