
DRIFT AUDIO
Listen to this story
Choose a voice, then press play.
In one of Sydney’s most decorated apartment towers, the architect stripped his own home to a shell and put it back together in limestone, hidden hardware, and no visible door handles at all.
Kings Cross sits a few minutes’ walk from Potts Point, where the skyline is a mismatch of eras and styles stacked against each other along the ridge above the harbour. One building in that mix tends to draw the eye regardless of what is happening around it: Altair Apartments, the glass and steel tower designed around the year 2000 by the practice then known as Engelen Moore, before it reverted to Ian Moore Architects in 2005. Altair went on to win both Best Building in the Australasian Region and Best Housing Scheme in the World at the 2002 World Architecture Awards in Berlin, a pair of results that still get mentioned whenever the building comes up in conversation among Sydney architects.
View this post on Instagram
It is inside one of Altair’s apartments that Phillip Mathieson, founder and design director of Mathieson Architects, chose to test his own philosophy on himself. The one bedroom residence, shared with his partner Thierry Dagnicourt, is not a showpiece commission for a client with an unlimited brief. It is where Mathieson actually lives, and that distinction shapes almost everything about how the place was approached. There was no pitch to win, no client to persuade. There was only the question of what the studio’s language looks like when nobody is looking over its shoulder.
Mathieson Architects runs out of a studio on Reservoir Street in Surry Hills, a short drive from Kings Cross, and has built a reputation working almost exclusively in the luxury residential sector across Sydney and beyond. Projects like the Kurraba Penthouse, Costa Brava, and Kythera House have given the studio a portfolio defined less by scale than by a consistent set of ideas: proportion, material honesty, and a resistance to whatever happens to be fashionable in a given year. Mathieson has described the practice’s approach as eschewing “the ebb and flow of trends in favour of an authentic response to a client’s brief,” a line that could just as easily describe the apartment he built for himself, minus the client.
That the apartment sits inside Altair specifically is not incidental to how it reads. A building already recognised internationally for its architecture puts a certain pressure on whatever happens inside its walls, and Mathieson’s response was not to compete with that pedigree but to quiet it further, turning a landmark address into a private, almost anonymous retreat from the very city view it looks out over.
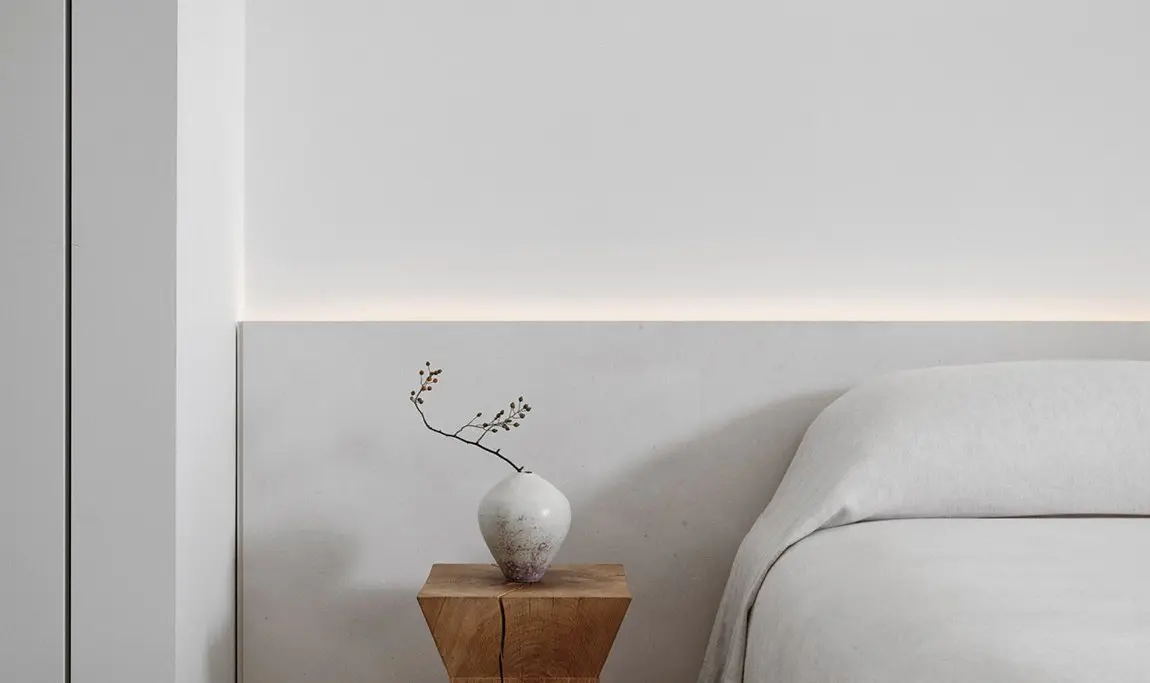
Min bedroom with a white upholstered bed, warm concealed lighting, and a wooden bedside table topped with a ceramic vase and delicate branch.
idea
Mathieson’s own account of the project, given during a filmed feature for Est Living, keeps returning to one idea: retreat. “It was about creating a really calm, serene environment,” he says of the brief he wrote for himself, “a retreat from the outside world.” That ambition meant the existing apartment, already sitting inside a building with a strong architectural pedigree, was not going to survive a light touch renovation. Mathieson took it back to a shell and rebuilt from there, treating the compact footprint less as a constraint to work around and more as a discipline to work within.
The result reads as restrained rather than sparse, a distinction that matters here. Every material decision had to earn its place twice: once for how it looked, and once for how it aged. Mathieson has spoken elsewhere about designing for permanence over trend, and the Kings Cross apartment functions almost as a private test case for that instinct, built at a scale where every choice is visible from nearly every point in the home.
Working at that scale changes the nature of the decisions being made. In a larger house, an architect can let one room carry an idea while another room does something else entirely. In a one bedroom apartment, there is nowhere for a bad decision to hide, and nowhere for a good one to go unnoticed either. Mathieson has spoken about this kind of compression as a discipline rather than a limitation, the same way a smaller canvas can force a painter toward more deliberate brushwork. Nothing in the finished apartment reads as compromise. If anything, the compactness seems to have sharpened the studio’s usual instincts rather than diluted them.
middle
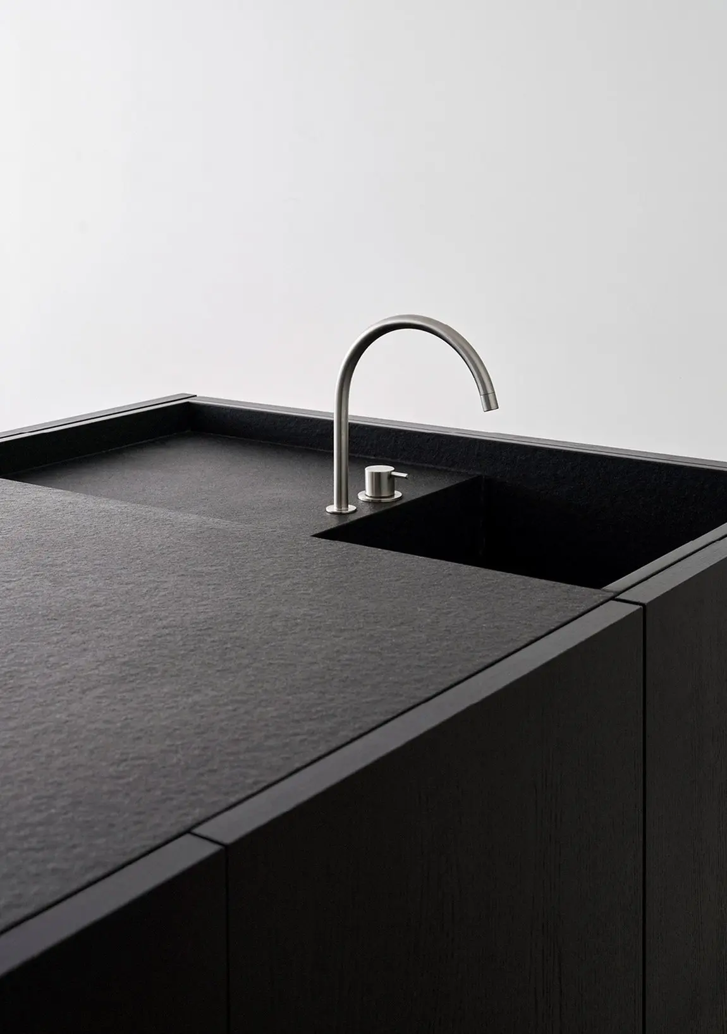
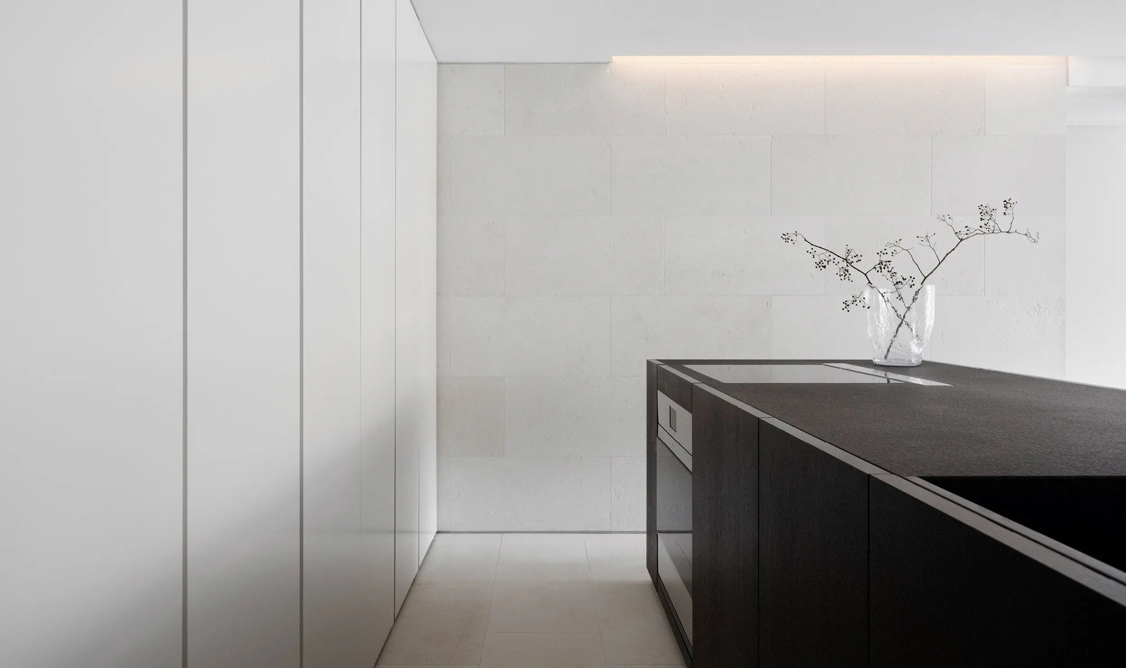
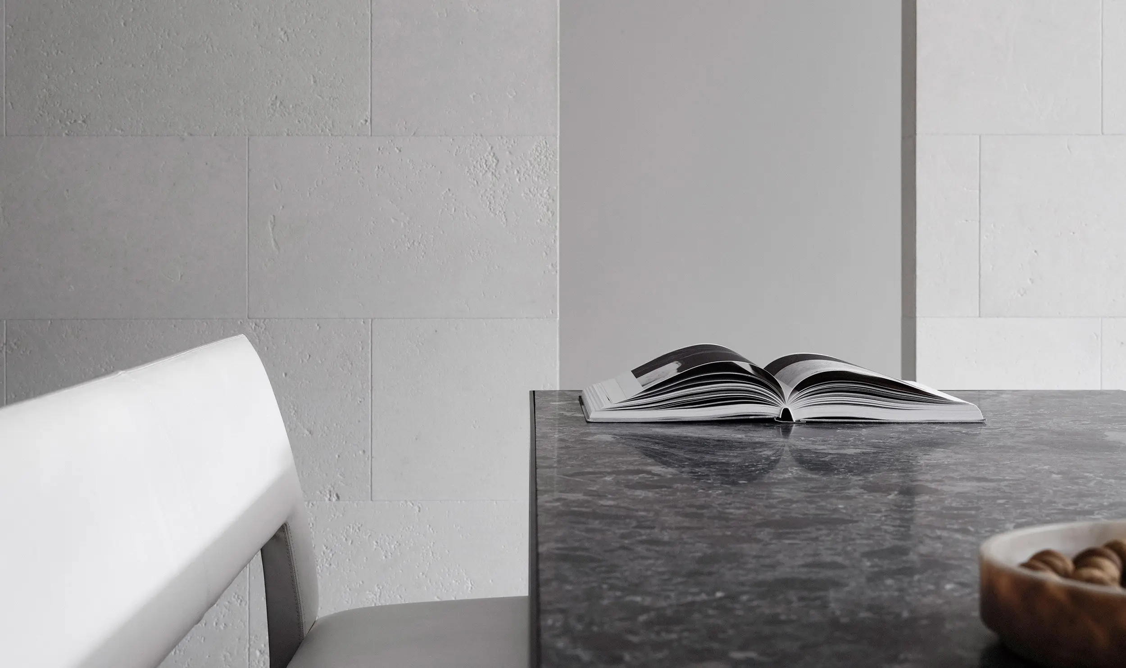
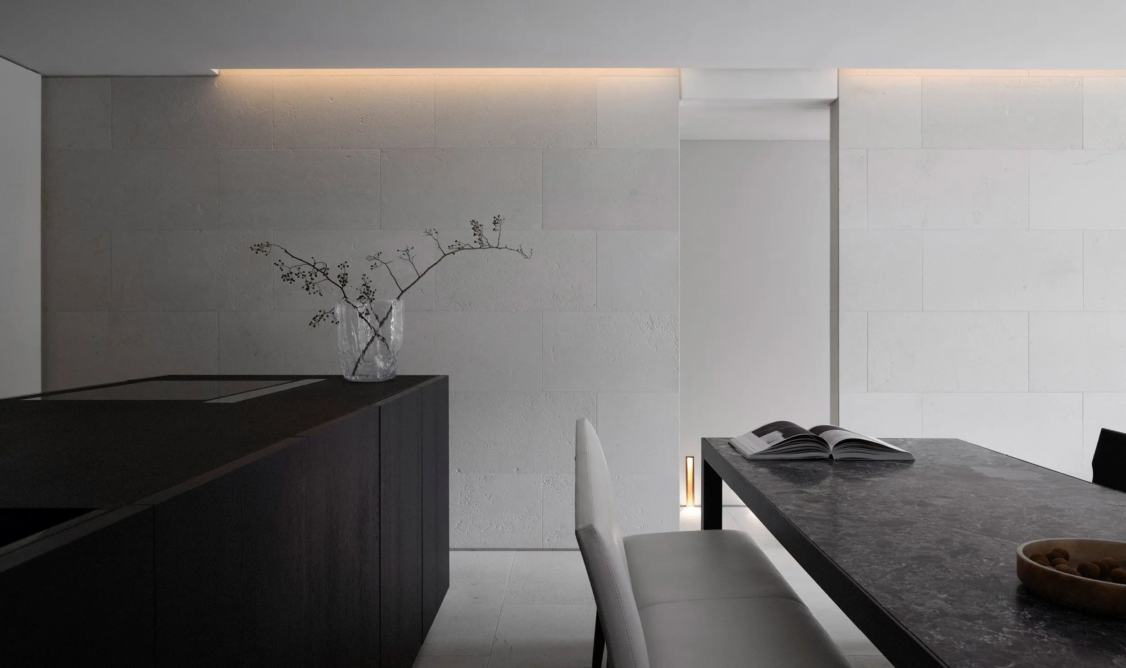
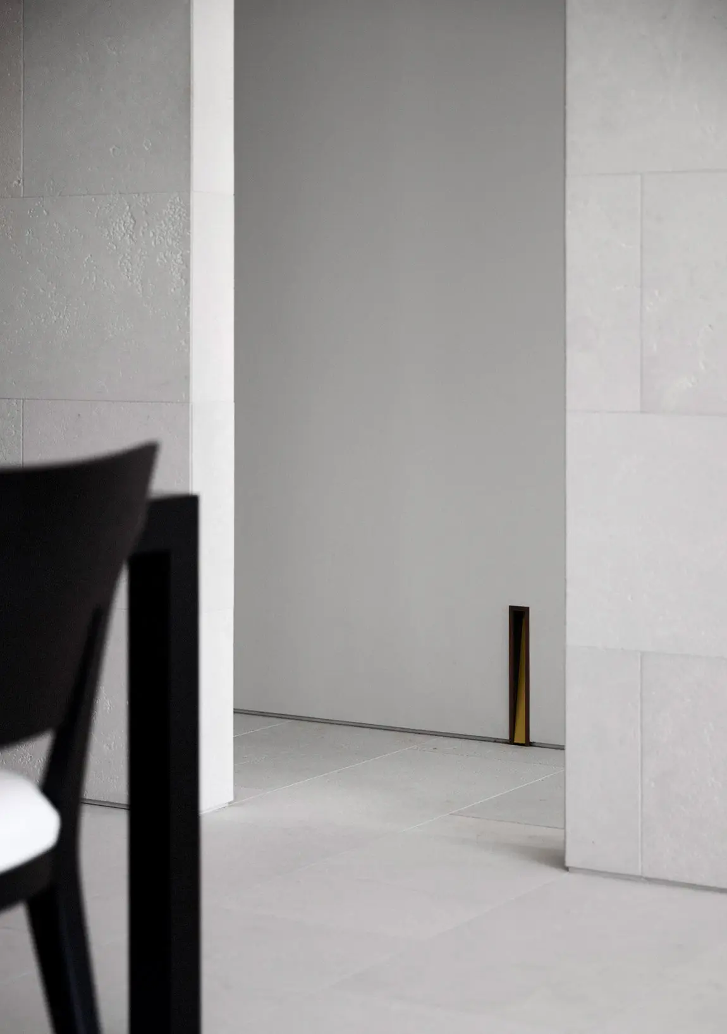
The kitchen is where the apartment’s two defining materials meet head on. Sandblasted limestone runs across the floors and up the walls, softening the light that comes through the glazing and giving the space a tactility that photographs struggle to convey. “It has an amazing texture underfoot,” Mathieson notes, “and diffuses light in such a beautiful way.” Set against that pale, matte field is a black granite island with a flamed finish, craned into the apartment during construction and wrapped in dark stained oak veneer. It is the one object in the room that behaves like sculpture rather than furniture, and it does the job of anchoring an otherwise open plan living and dining area without needing walls to do it.
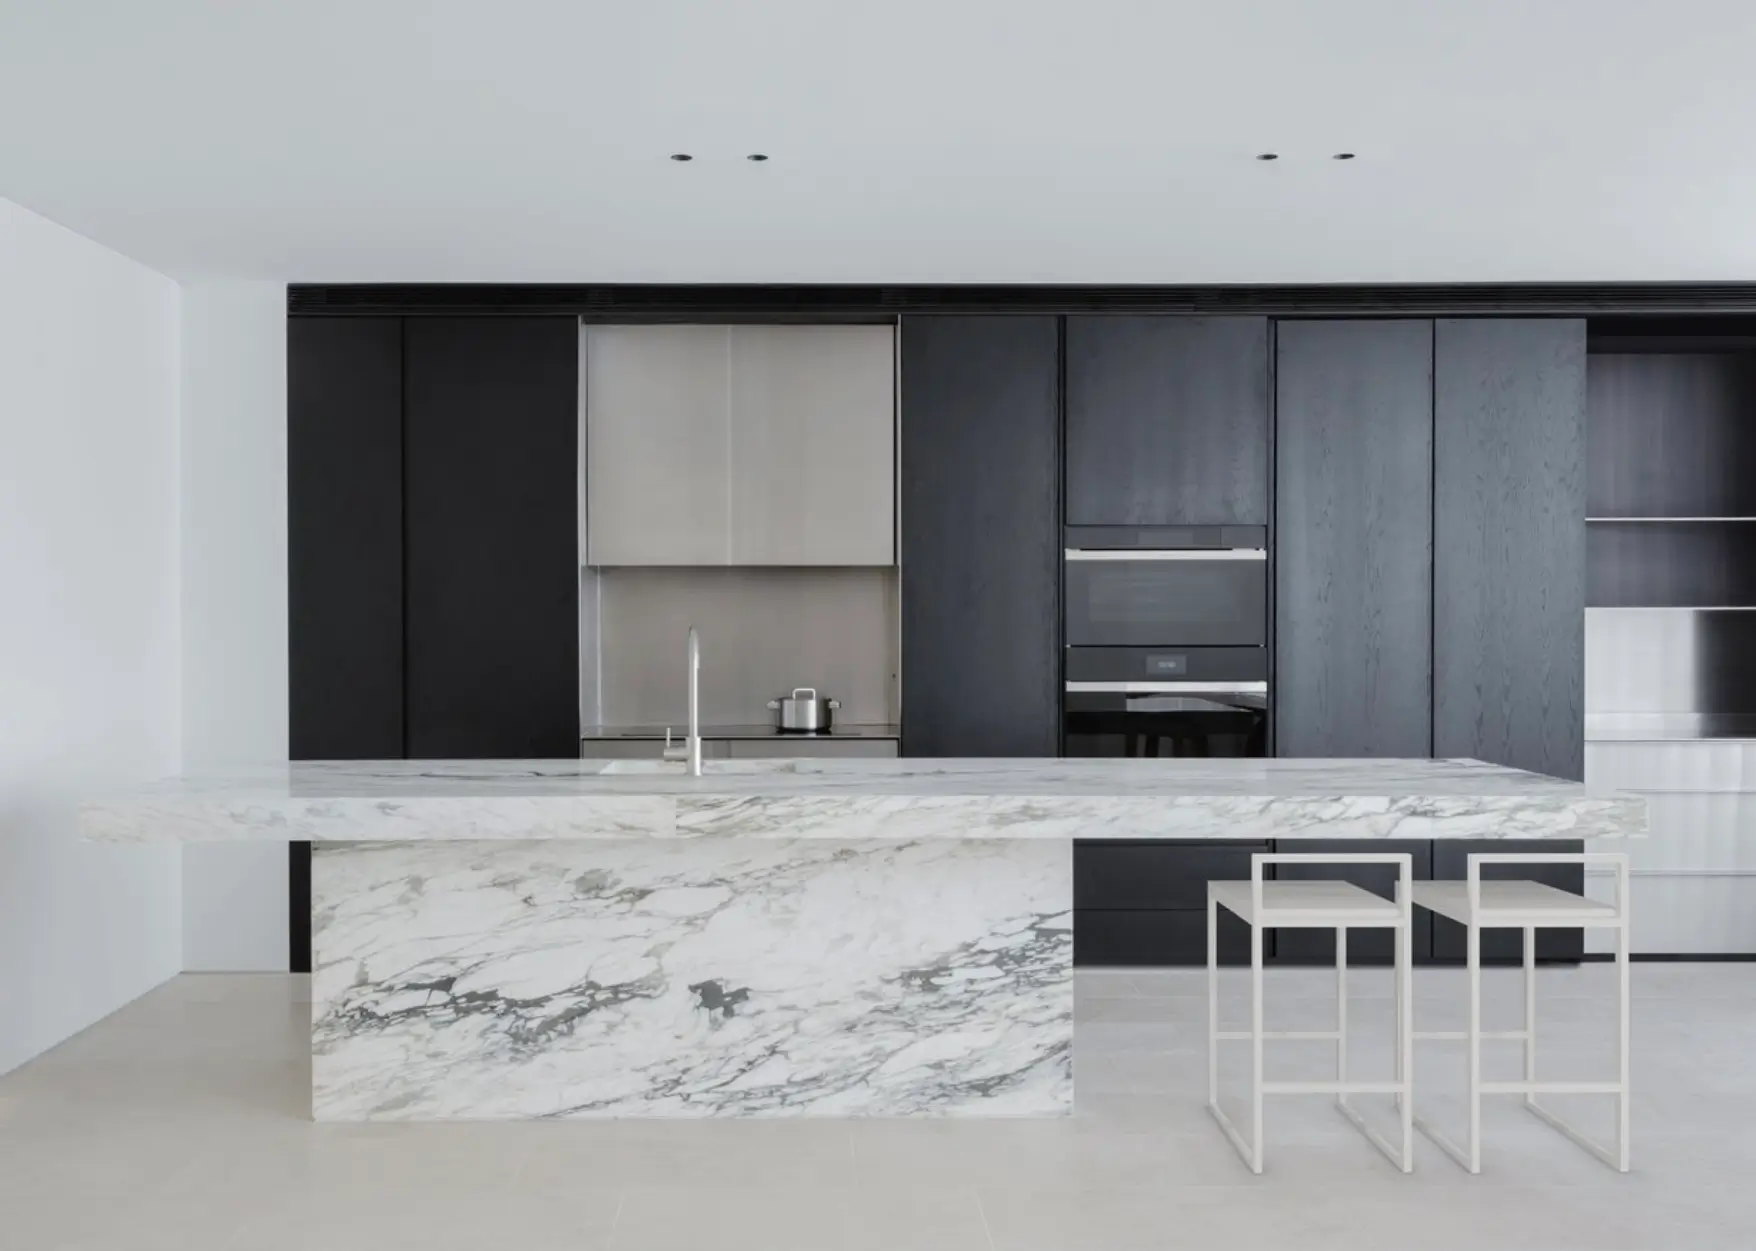
Min contemporary kitchen with black floor-to-ceiling cabinetry, a sculptural white marble island, integrated appliances, and two white bar stools.
The island is also where the apartment’s engineering ambitions are easiest to see. Downdraft extraction disappears when it is not in use. Drawer fronts read as a single continuous plane, yet open to reveal a fully organised interior. None of this happens by accident, and none of it happens without a serious amount of hardware working quietly behind the scenes.
hid
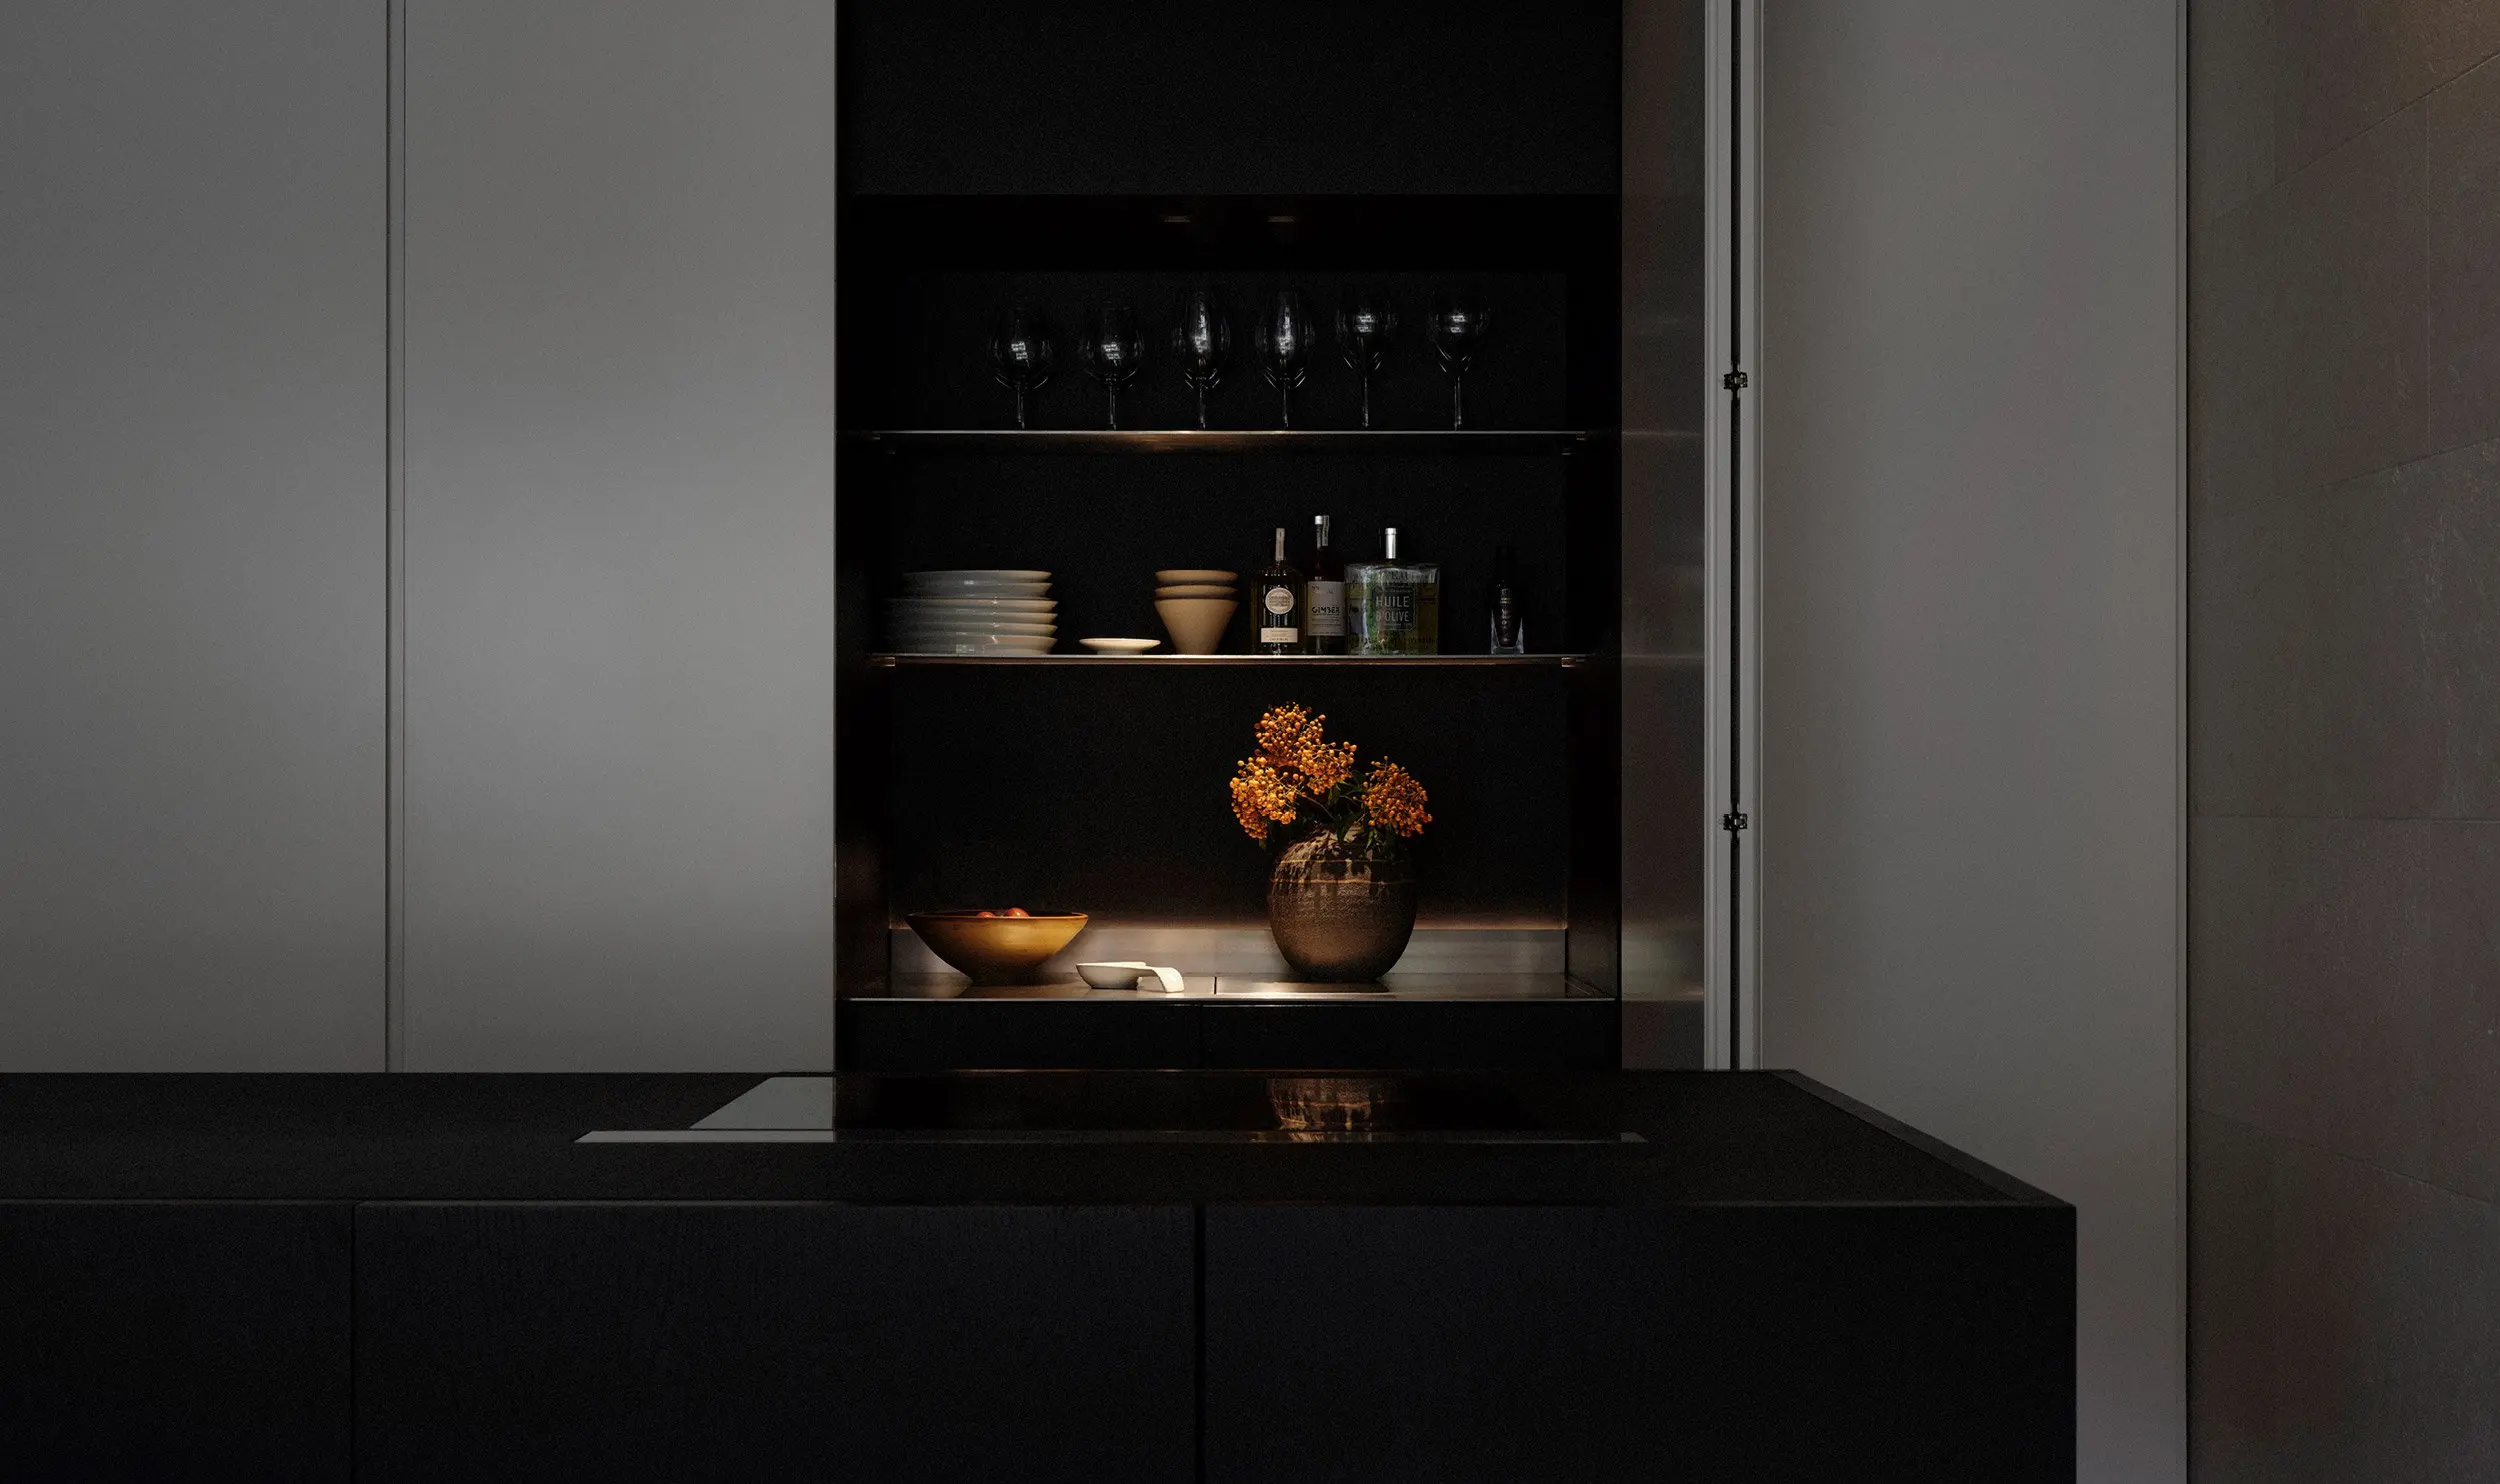
Ask Mathieson what mattered most in the kitchen and the answer has nothing to do with the granite. “One of the things that was really important was not having any visible handles or door pulls,” he says. “It was about removing visual noise.” Achieving that meant leaning heavily on Blum, the Austrian fittings manufacturer whose hardware sits behind nearly every concealed function in the apartment. LEGRABOX drawer systems and AMBIA-LINE inner dividing systems let the kitchen island’s drawer fronts stay flush and continuous while still organising cutlery, linens, and everyday clutter out of sight. CLIP top BLUMOTION hinges in onyx black close cabinet doors without a sound, and SERVO-DRIVE flex mechanisms allow entire sections of joinery to lift and glide open with a light touch, rather than a handle, doing the work.
The back kitchen wall is the clearest demonstration of this thinking taken to its limit. What reads from across the room as a single unbroken timber plane is, in practice, a fully equipped bar concealed behind push to open panelling, complete with a pop up sink and a sunken tap. A Blum SPACE TOWER pantry, extendable and internally organised, sits nearby doing the unglamorous work of keeping a small kitchen properly provisioned without ever showing its hand. None of these systems are visible until they are needed, which is precisely the point Mathieson was chasing.
flow
Beyond the kitchen, the apartment’s layout was substantially reworked to suit how Mathieson and Dagnicourt actually live in it. A former study, described in the project notes as pokey, was converted into a walk in wardrobe. The bathroom was enlarged and re-lined in limestone carried through from floor to ceiling, paired with stainless steel detailing, a custom basin, and mirrored cabinetry that keeps the room from feeling closed in despite its modest size.
A generous, north facing terrace extends off both the main living area and the bedroom, finished in limestone pavers that echo the material used inside and bordered by a stone bench and planted hedging. Rather than functioning purely as an outdoor add on, the terrace is treated as a continuation of the interior’s material language, softening the transition between apartment and sky and giving the home a second, quieter register to retreat into on top of the one already established indoors.
View this post on Instagram
escape
The furniture and art selected for the apartment follow the same restraint as the architecture around them. Pieces by the French furniture house Liaigre, founded on the minimalist, materially driven sensibility of the late designer Christian Liaigre, sit comfortably against the limestone without competing with it. Interior styling was handled by Atelier Lab, working alongside Mathieson to keep the furnishing plan as edited as the architecture that surrounds it.
Artworks by the French Canadian artist Thomas Paquet, whose photographic practice explores light, time, and perception through processes like silver gelatin film and wet collodion, provide the apartment’s few moments of visual drama. Mathieson has described a personal connection to Paquet’s work in the studio’s own writing, and the pairing of Paquet’s meditative imagery with a room this quiet feels deliberate rather than decorative.
Photographer Romello Pereira documented the finished apartment, and filmmaker Dan Preston directed the accompanying video feature for Est Living, released as part of its Where Architects Live series in partnership with Blum. The project also appeared in the November issue of Mansion magazine, extending its reach well beyond the design press that usually covers Mathieson’s client work.
fin
There is a particular kind of exposure that comes with designing your own home for publication. A client project can be framed, edited, and discussed at a professional distance. A home an architect actually lives in cannot be quite so easily separated from the person living in it. Mathieson seems aware of that tension and mostly unbothered by it. “It’s quite hard to put into words what it’s actually like to be in a space like this,” he reflects. “It’s really just about appreciating natural light, the outlook to the garden, and being able to sit down in the evening and feel removed from life.”
That sentiment, more than any single material or fitting, is the throughline of the Kings Cross apartment. Sandblasted limestone, a flamed granite island, and a wall of concealed Blum hardware are all specific, expensive, well considered decisions, but none of them are the point on their own. The point is a compact one bedroom apartment inside a building already celebrated for its architecture, reworked by the person who now lives there into something that asks very little of the eye and offers a great deal to the body: a place to come home to and stop noticing the day.
There is also a practical argument buried inside all this restraint, one that has less to do with taste and more to do with longevity. A kitchen without visible handles, a bathroom lined floor to ceiling in one continuous material, a terrace finished to match the interior it extends from: none of these are trend driven choices that will need revisiting in five years. They are decisions built to be lived with for decades, which happens to be exactly the timeframe Mathieson designs toward for his clients. Turning that same standard on his own home, without a brief to answer to but his own, is as close as the studio’s philosophy gets to being stated plainly rather than described. For a practice built on the idea that good architecture should not need to raise its voice, there is no better test case than the one its founder built for himself, one floor above Kings Cross, behind a door with no handle on it at all.
Related Articles

Miffy Gets Her Ceremony Best: United Arrows Dresses Dick Bruna’s Rabbit for KIDDY LAND’s 80th
A Miffy mascot in United Arrows’ formal-occasion wardrobe, and a pouch where she peeks out […]