DRIFT AUDIO
Listen to this story
Choose a voice, then press play.
SAN SAN GEAR trades the industrial charge of its Hapjeong original for something quieter in Hannam-dong, working with Tokyo studio DAIKEI MILLS on its first project in Korea.
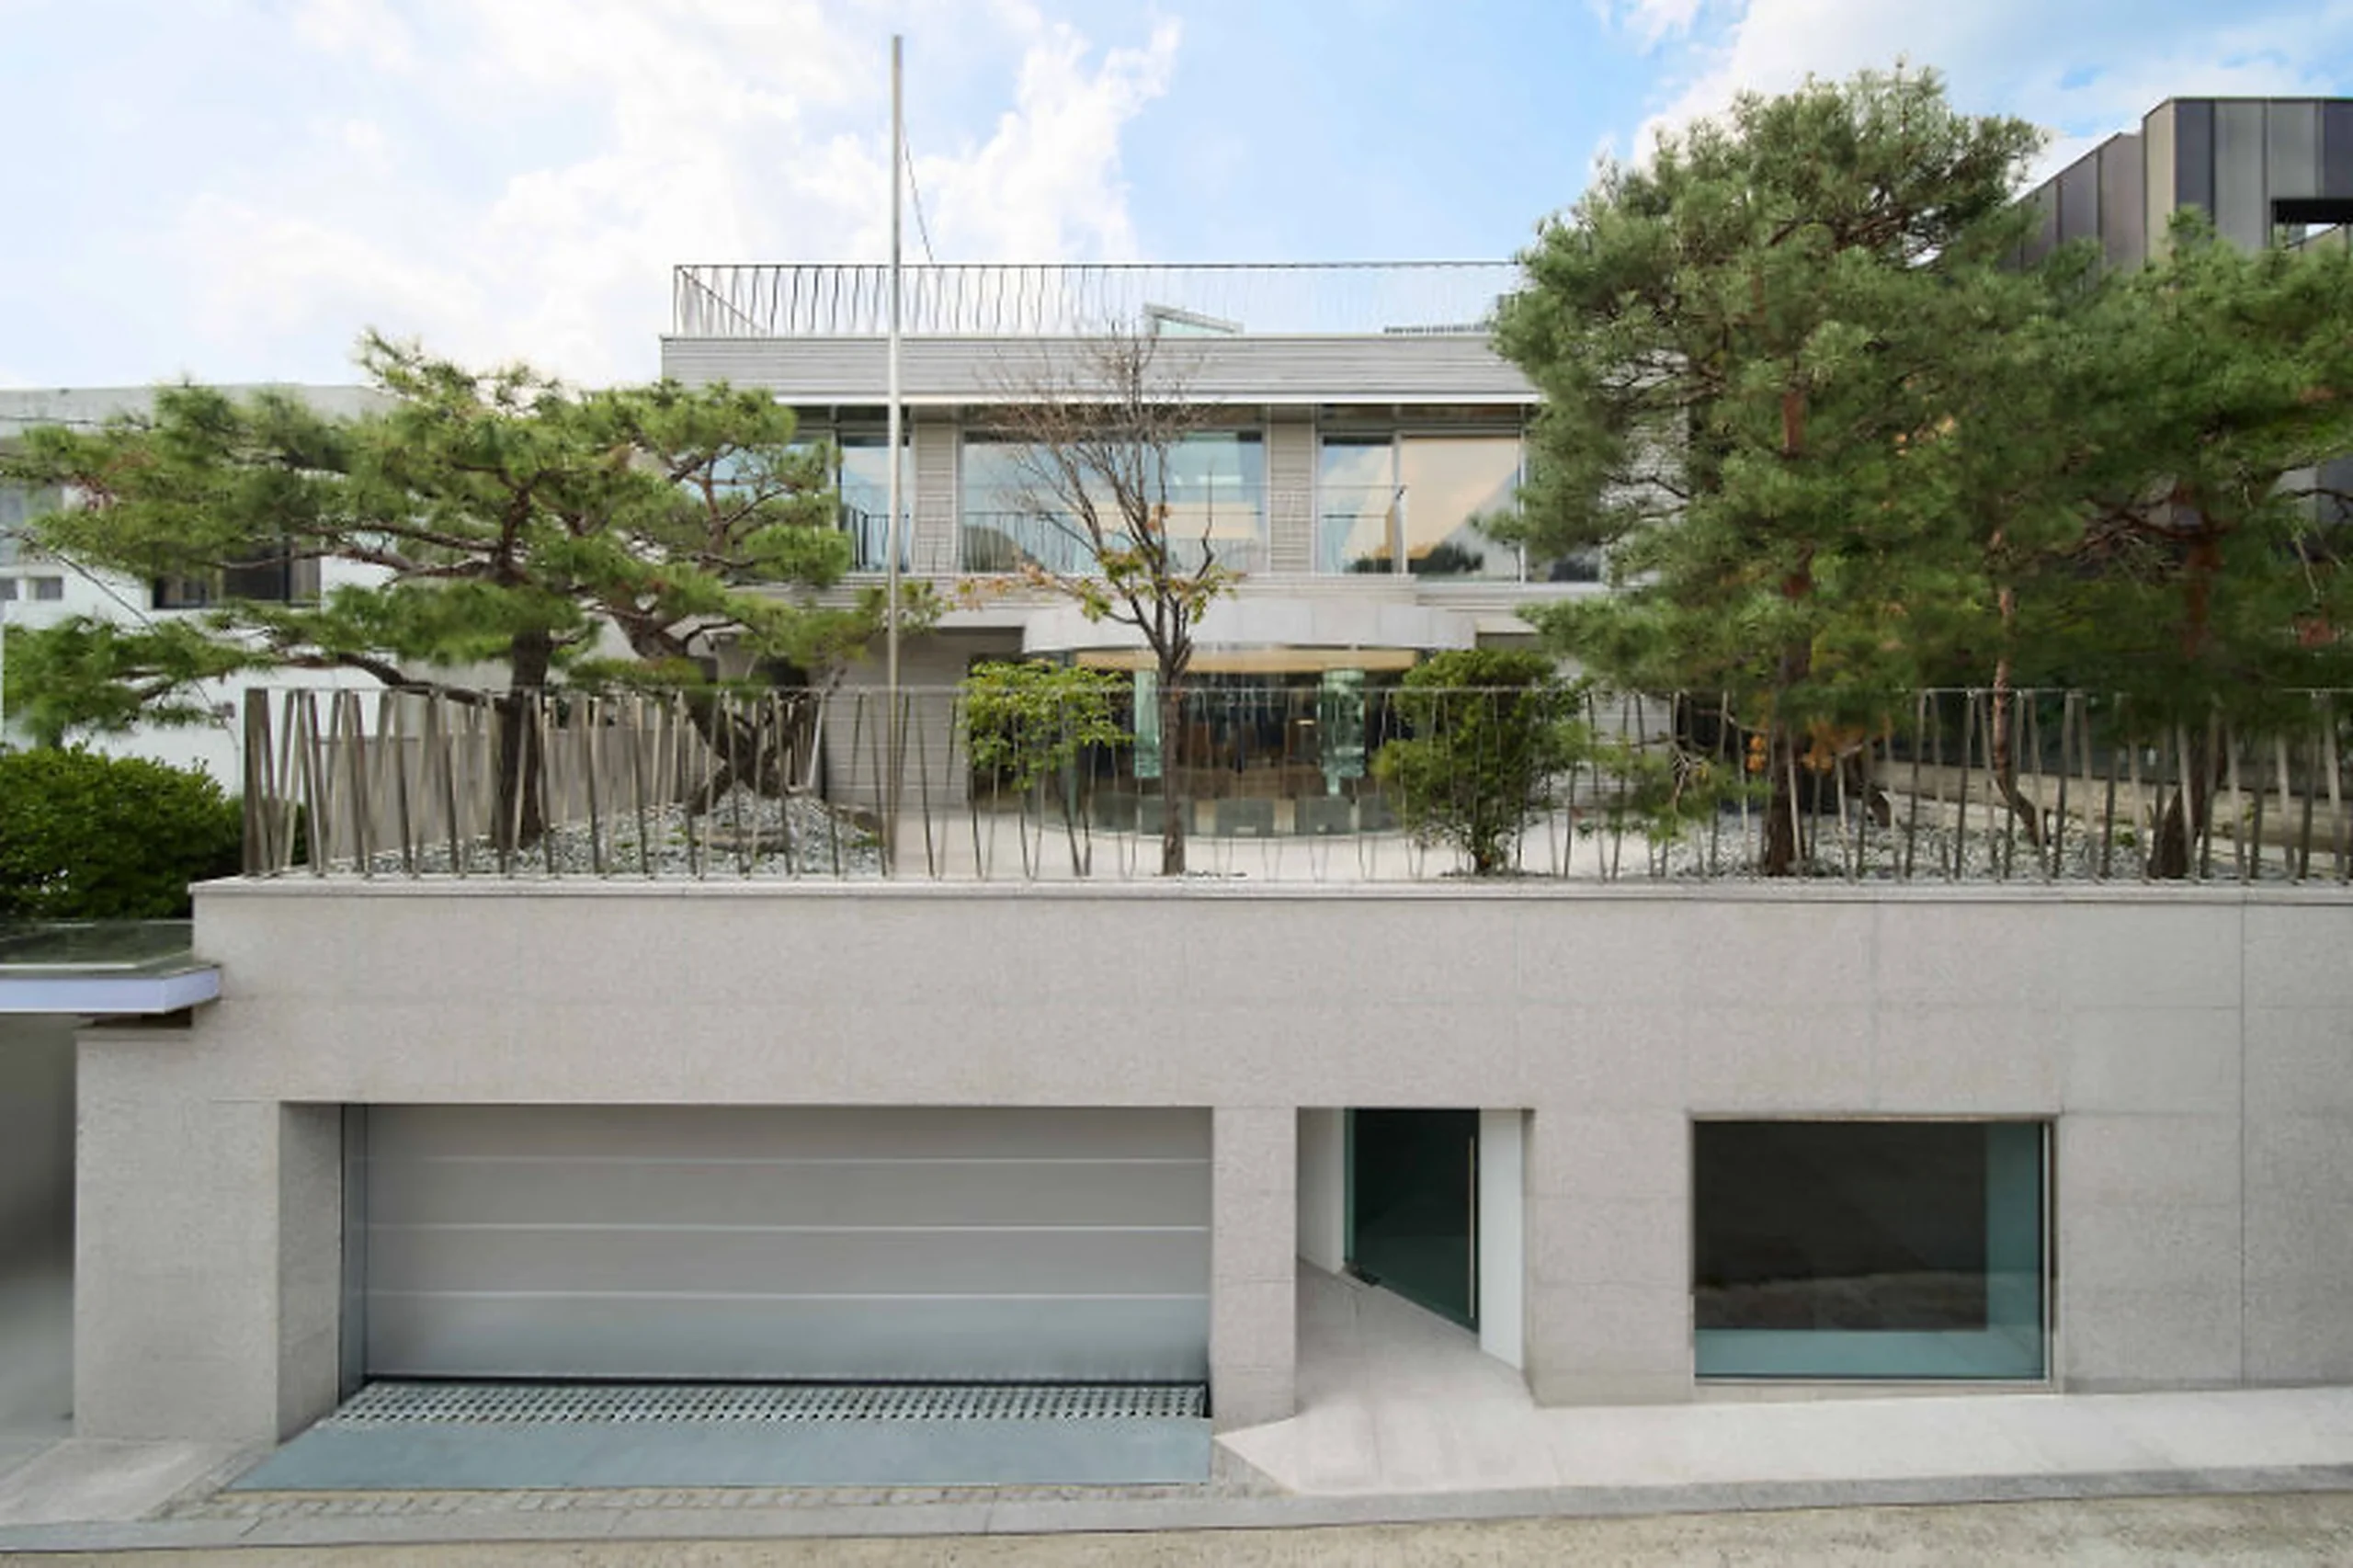
SAN SAN GEAR opened its first flagship in Hapjeong in March 2024, five years after the label launched in 2019, taking over a converted private house near Hapjeong Station and dressing its stainless steel, marble and glass exterior in the same industrial, subculture-inflected mood that runs through its outdoor and streetwear collections. That store set the template for how the Kim Se-hun-led brand thinks about retail: not as a showroom bolted onto a collection, but as its own extension of the label’s design language.
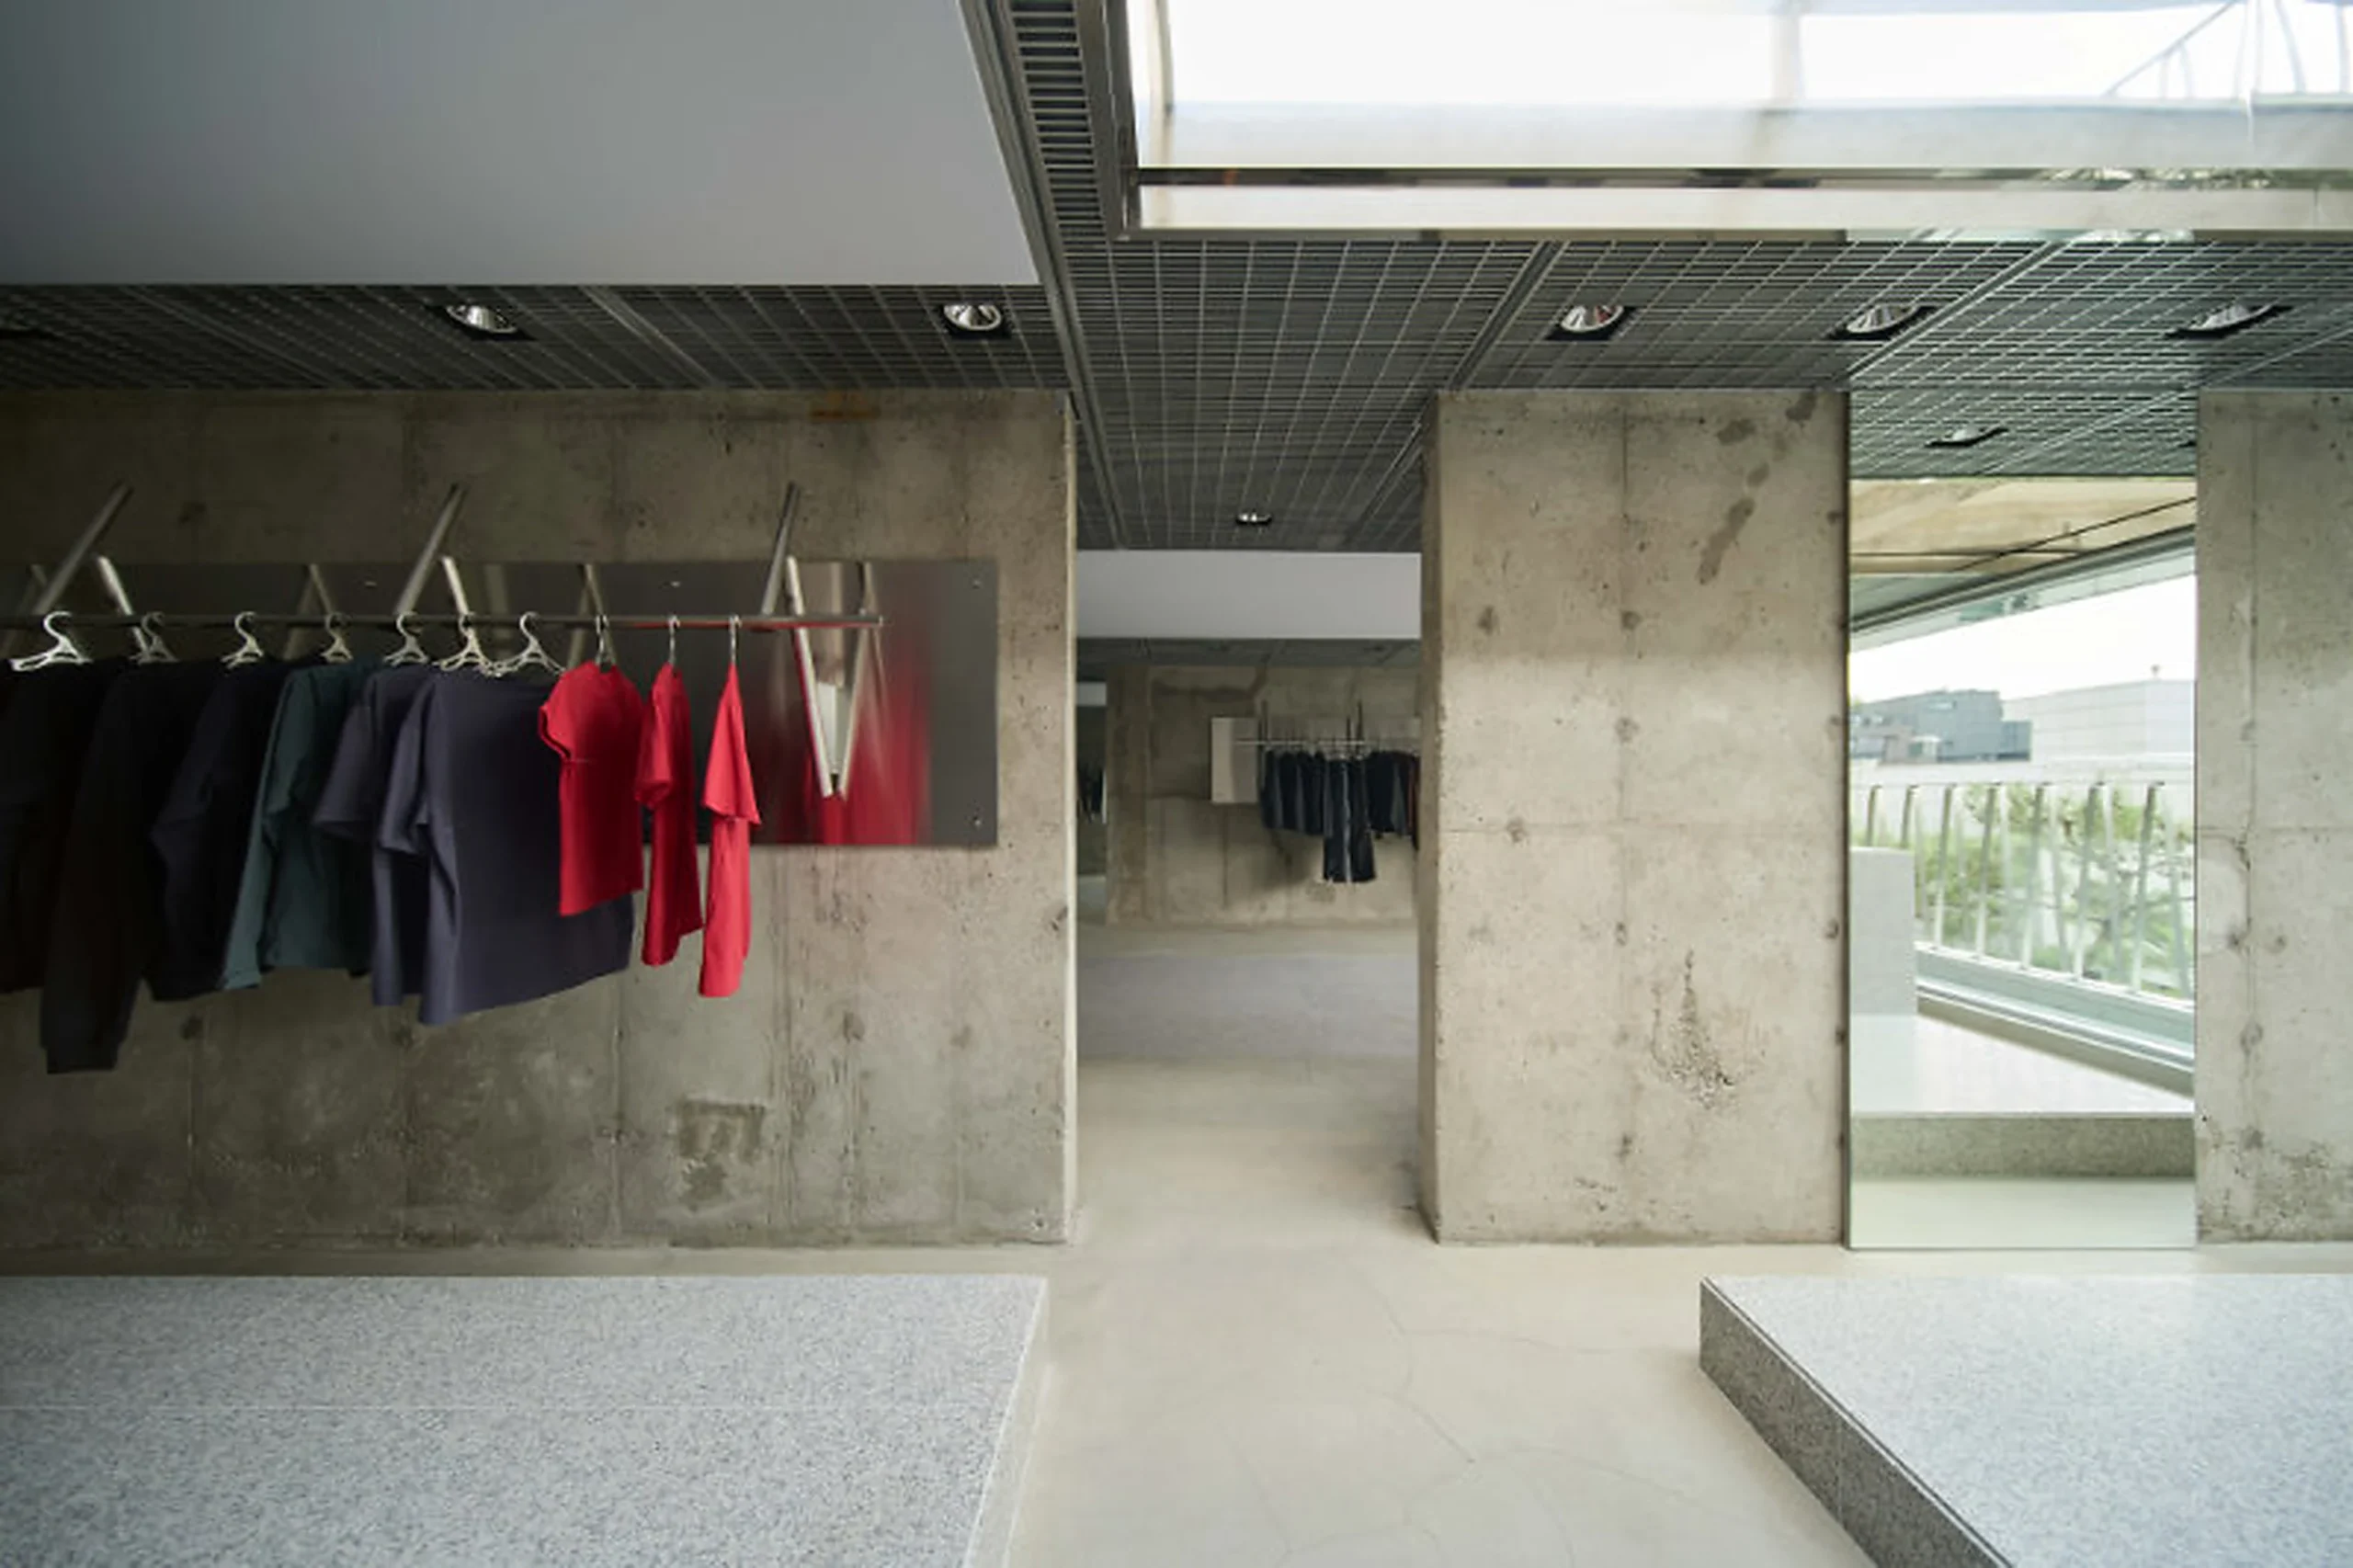
The brand’s second flagship, opening in Hannam-dong, is a deliberate departure from that first register rather than a repeat of it. Where Hapjeong reads loud, an early-career brand staking a claim in a neighborhood known for youth subculture and underground fashion, the new Hannam-dong space is being pitched as an immersive expression of SAN SAN GEAR’s expanded worldview, translated through the calmer, more restrained atmosphere the neighborhood is known for. Hannam-dong sits between Itaewon and Hangangjin stations and has built its reputation on a more subdued, design-forward retail scene than the flashier commercial strips elsewhere in Seoul, and SAN SAN GEAR is using that context deliberately: a second flagship, in a second kind of neighborhood, arguing that the brand’s identity was never just its Hapjeong volume.
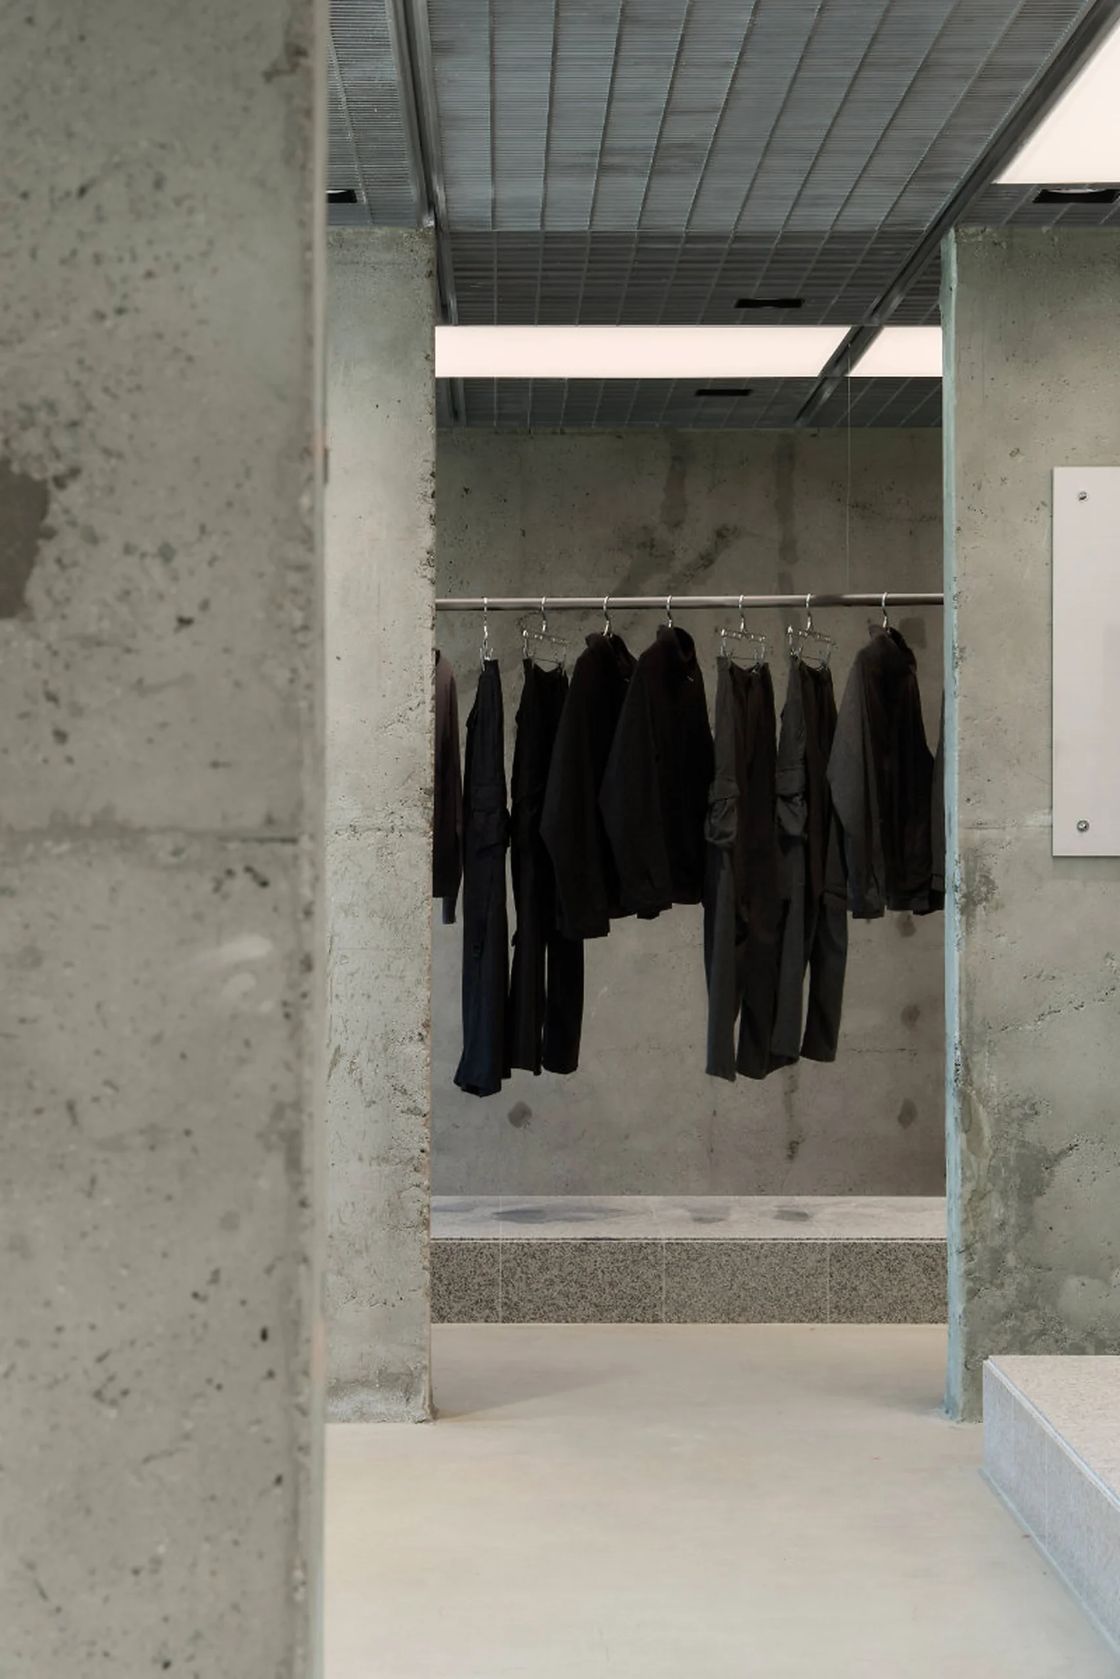
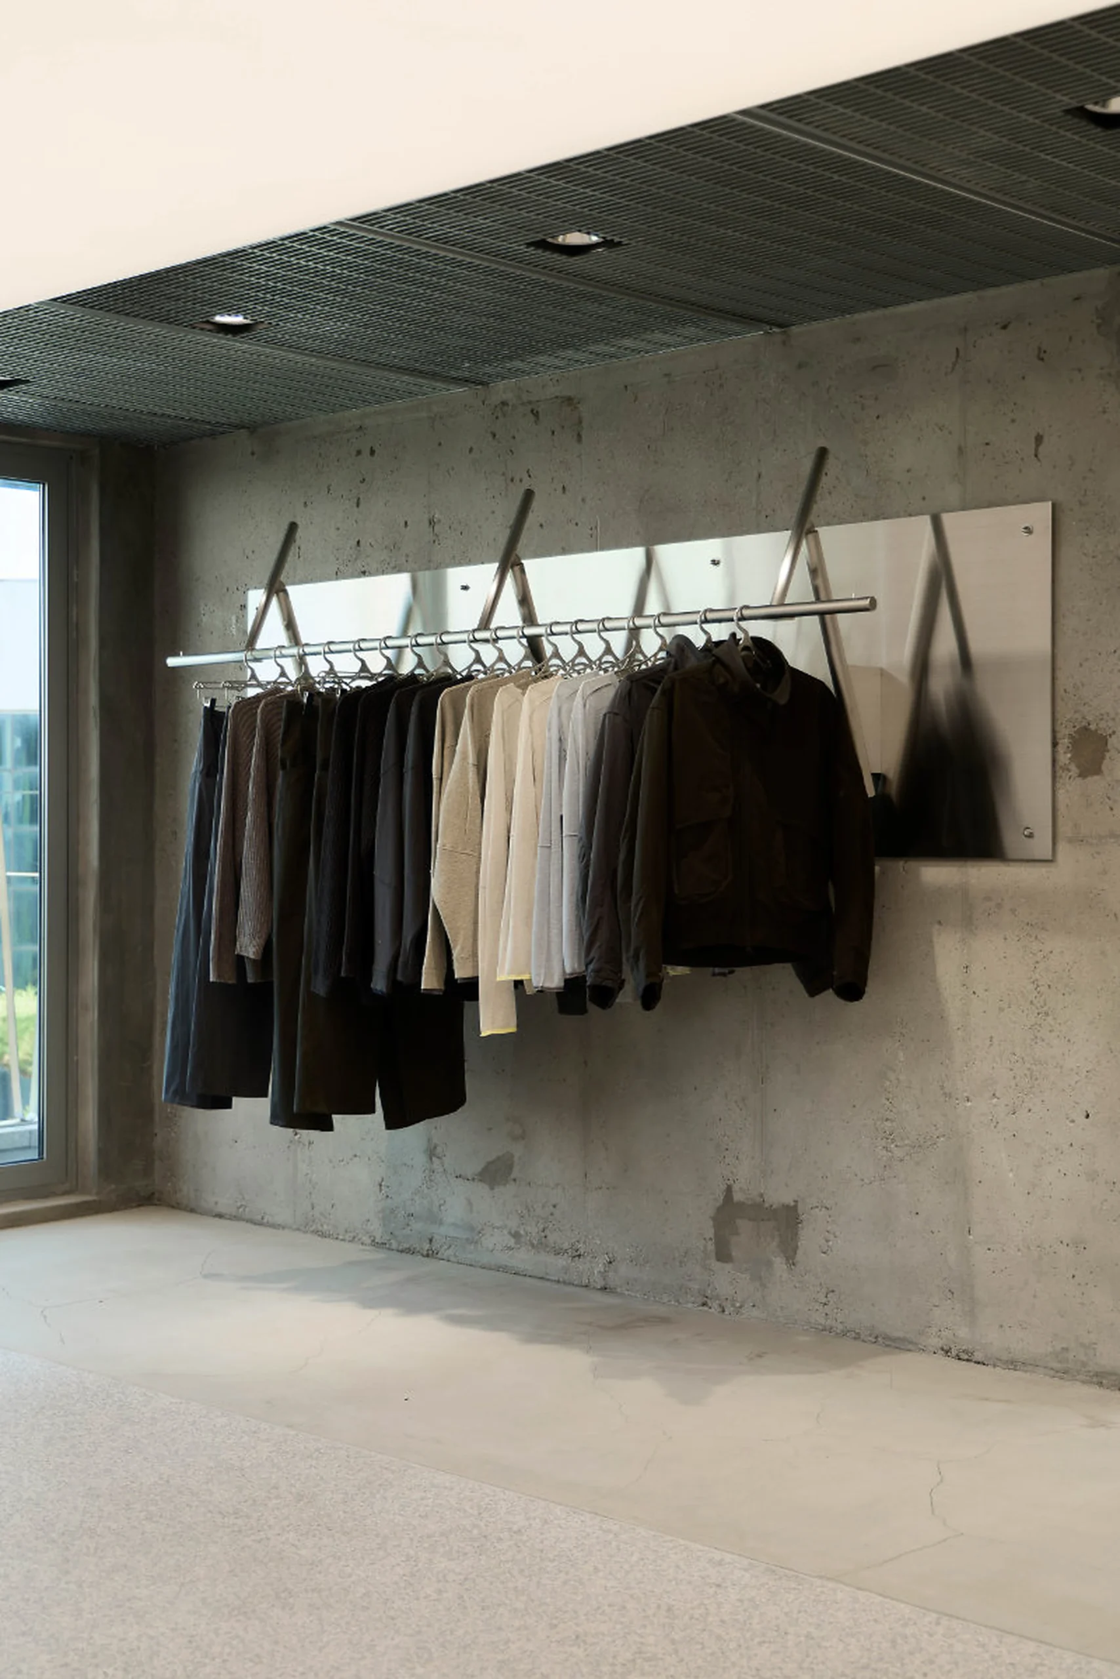
Dark Garments Hanging In Concrete Alcove Beneath Grid Ceiling
stir
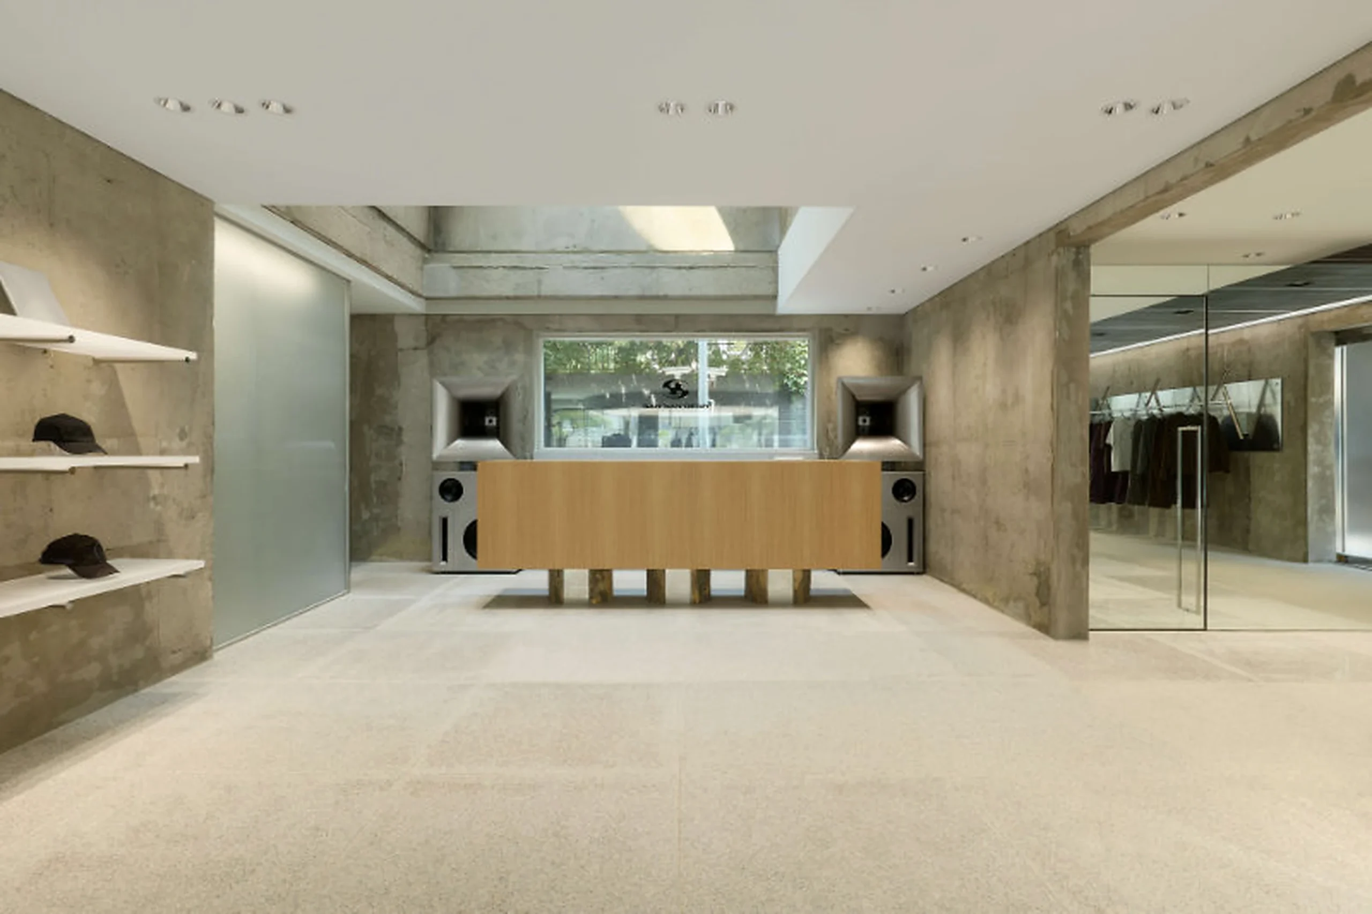
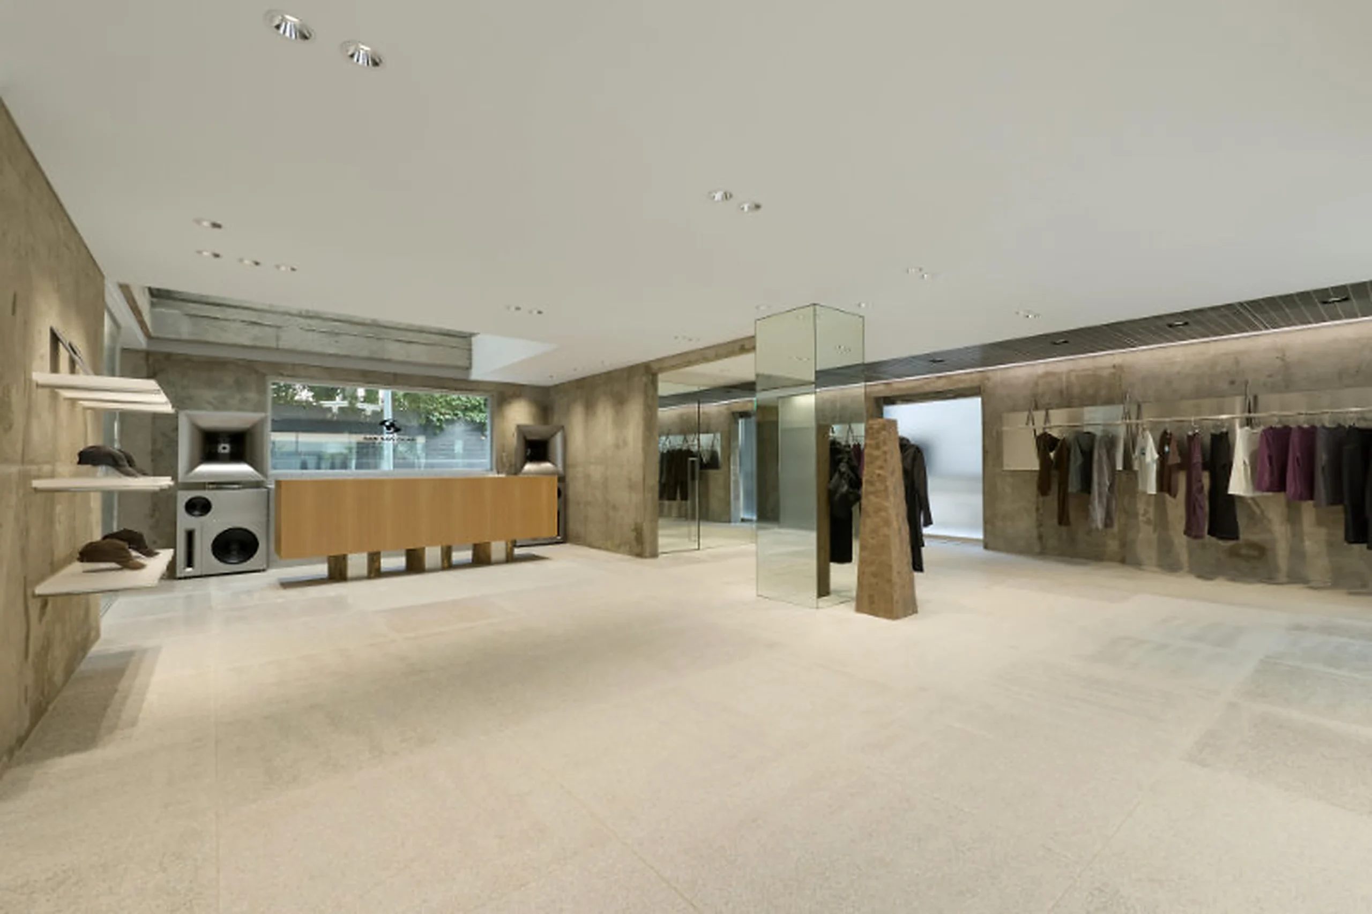
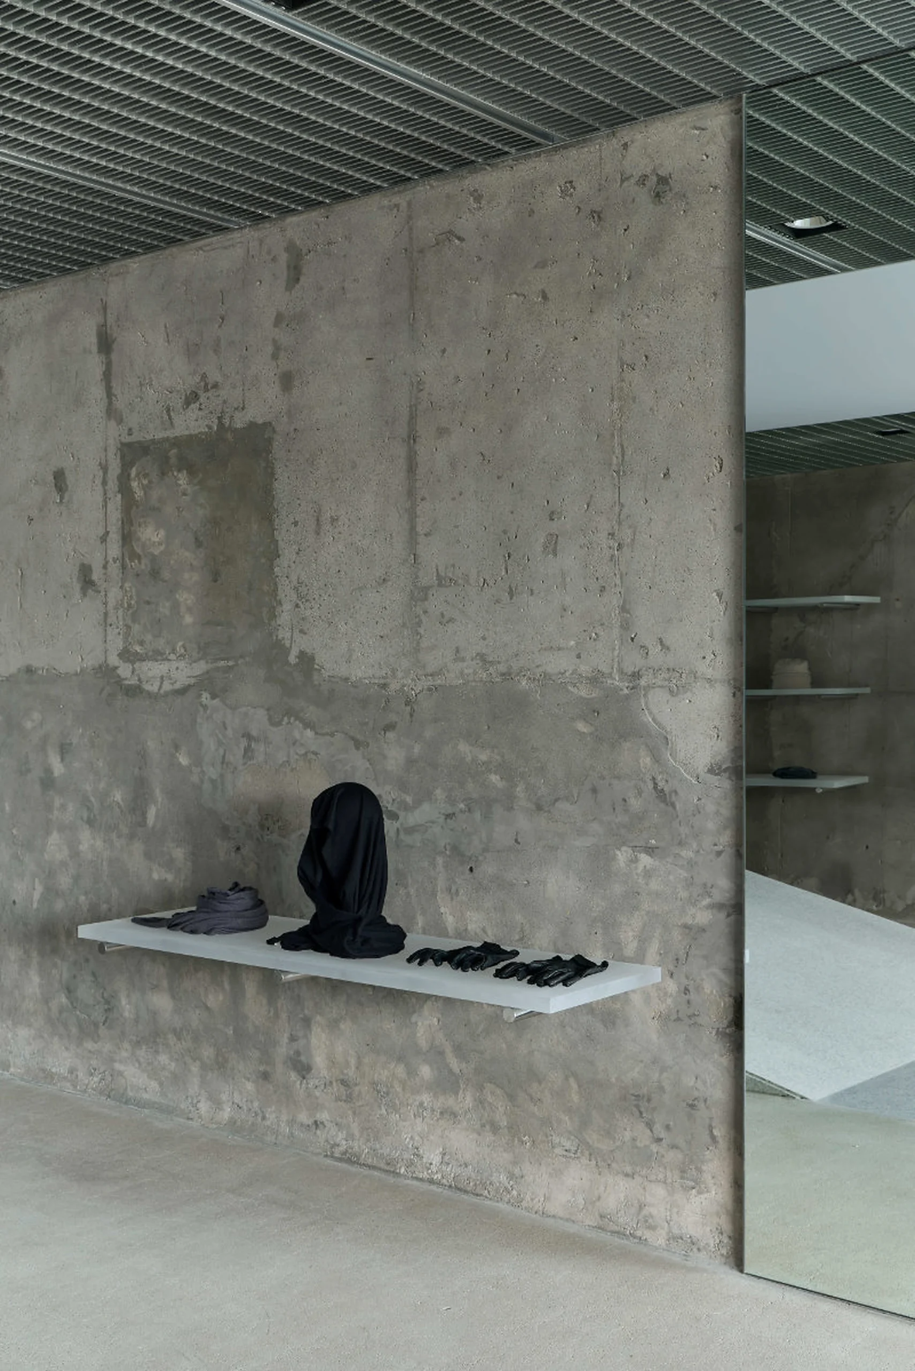
The central concept behind the new store is duality, which SAN SAN GEAR frame as the same tension that has always run through its collection: street style set against utility, function set against design. Rather than treating that as a marketing tagline, the brand has translated it directly into architecture. The building itself carries the evidence of that approach. Elements of the space’s original identity as a private residence have been preserved rather than stripped out, while new scenes borrowed from the vocab of public space, courtyards, stages, circulation routes, have been layer in to create transition between one environment and the next. The result is a store that reads less like a single retail floor and more like a sequence of rooms, each shift register as a visitor moves through it.
That approach puts SAN SAN GEAR in a specific lineage of Seoul retail that treats the store itself as the primary storytelling device, ahead of the product on the rail. It is also consistent with how the brand described its own Hapjeong build two years ago, when it talked about wanting the store to hold onto the character of the house it took over rather than erase it. The Hannam-dong project extends that same instinct into new material and a very different emotional register, private residence again as the starting point, but public space as the destination.
ground
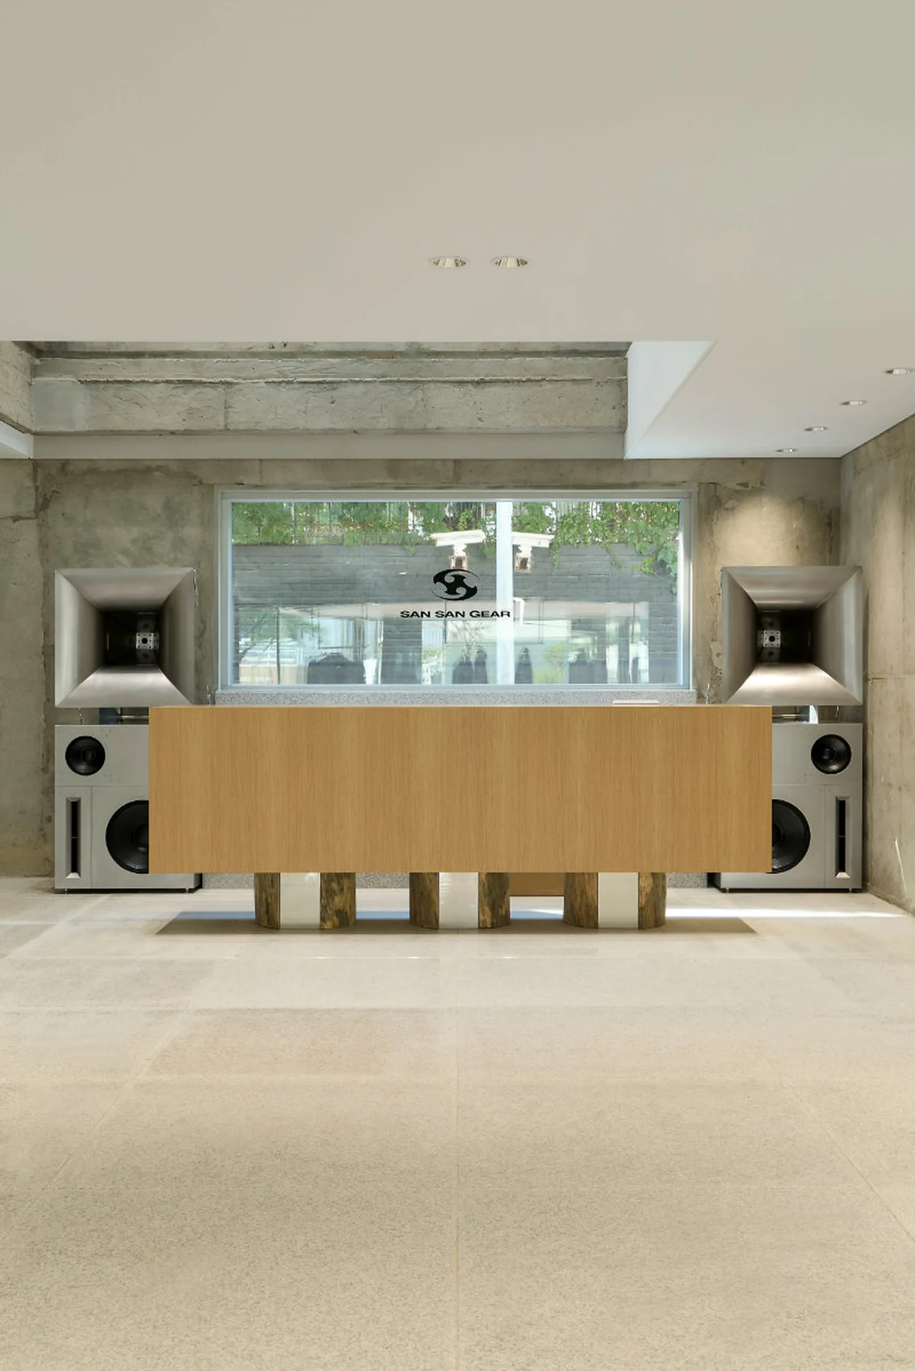
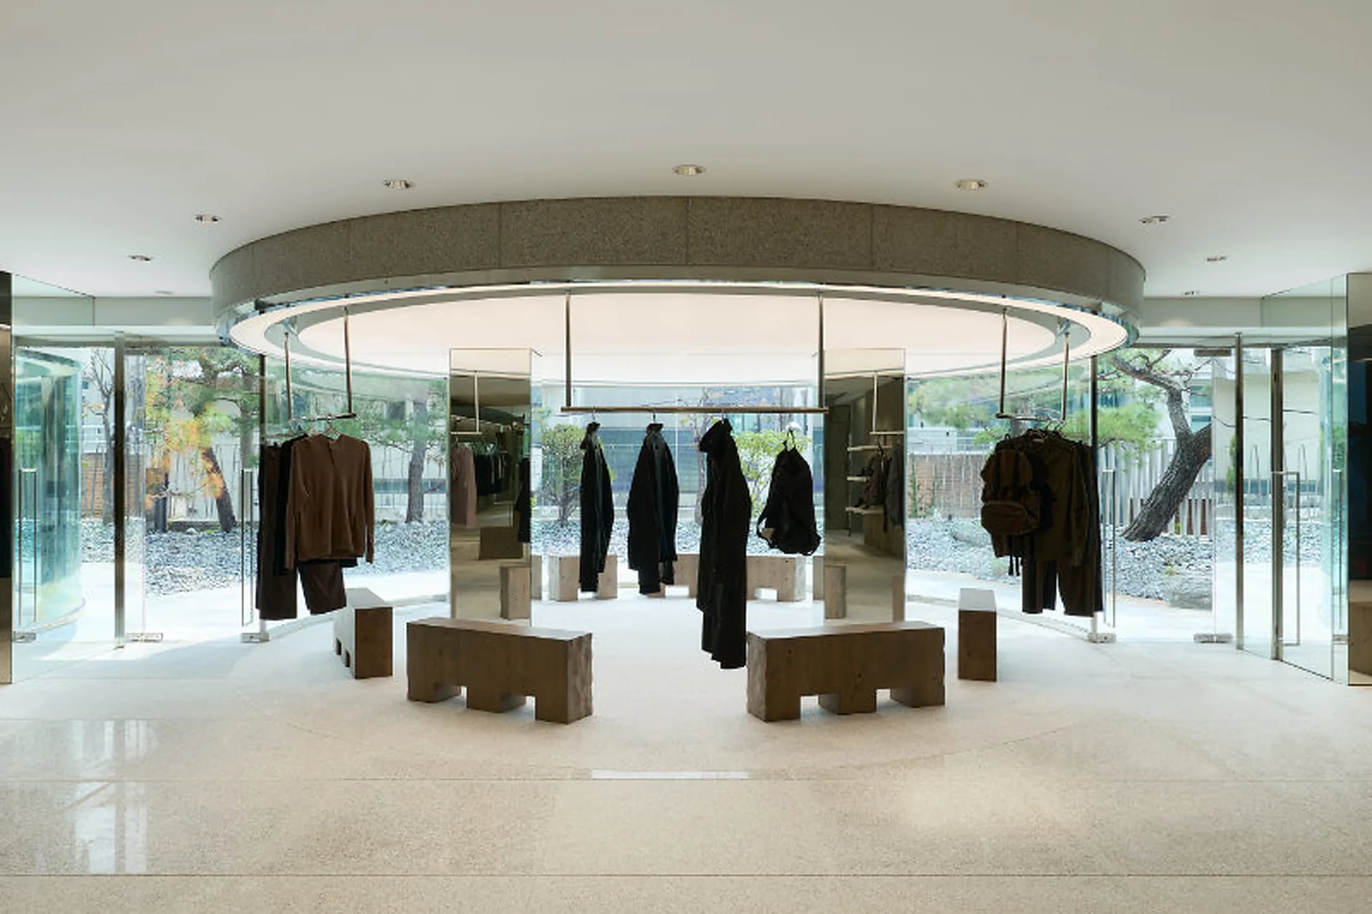
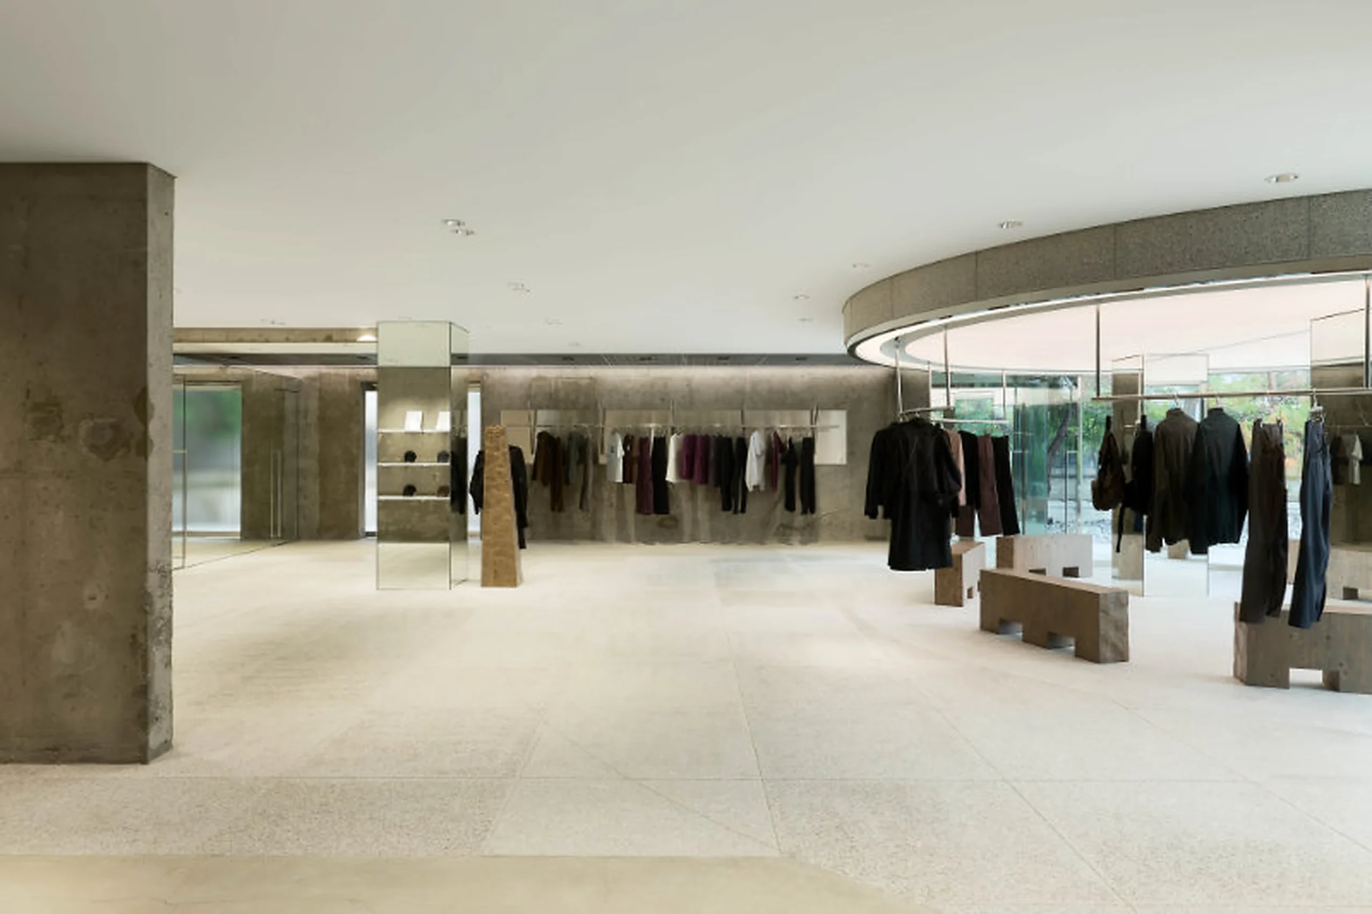
The ground floor is where the duality concept is most literal. SAN SAN GEAR has softened the boundary between house and courtyard here, the interior and exterior blurring into each other rather than being treated as separate zones. A large circular structure anchors the floor, paired with circular patterns worked into the floor itself, and together they turn the space into something closer to a stage than a conventional shop floor. It is a setting built for a visitor to move around rather than through, circling a piece of architecture the way an audience might circle a performance rather than filing past a series of fixtures toward a till.
That framing, the sales floor read as a stage, tracks with the way SAN SAN GEAR has talked about wanting its stores to function as cultural spaces first and commercial ones second. The circular floor pattern in particular does double duty: it choreographs how people move through the ground floor while also giving the space a view sig distinct enough to read in a single glance, the kind of detail built to travel well across a phone screen as much as it works in person.
second
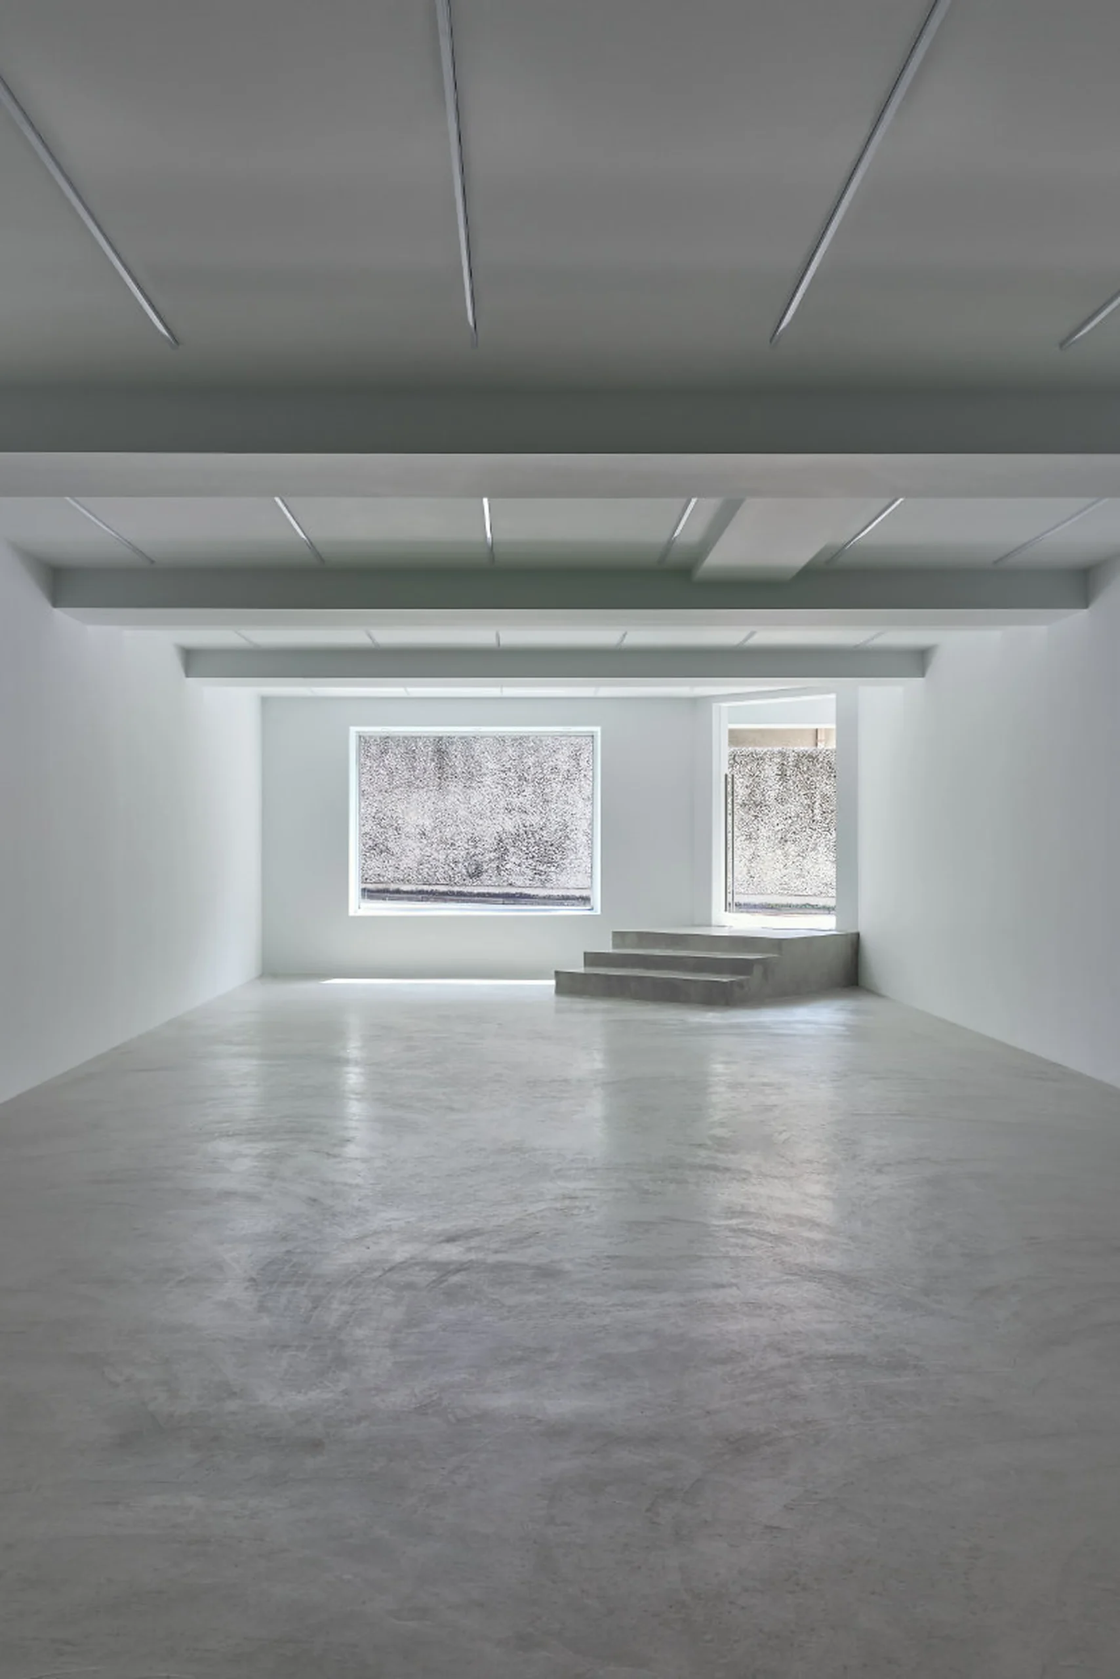
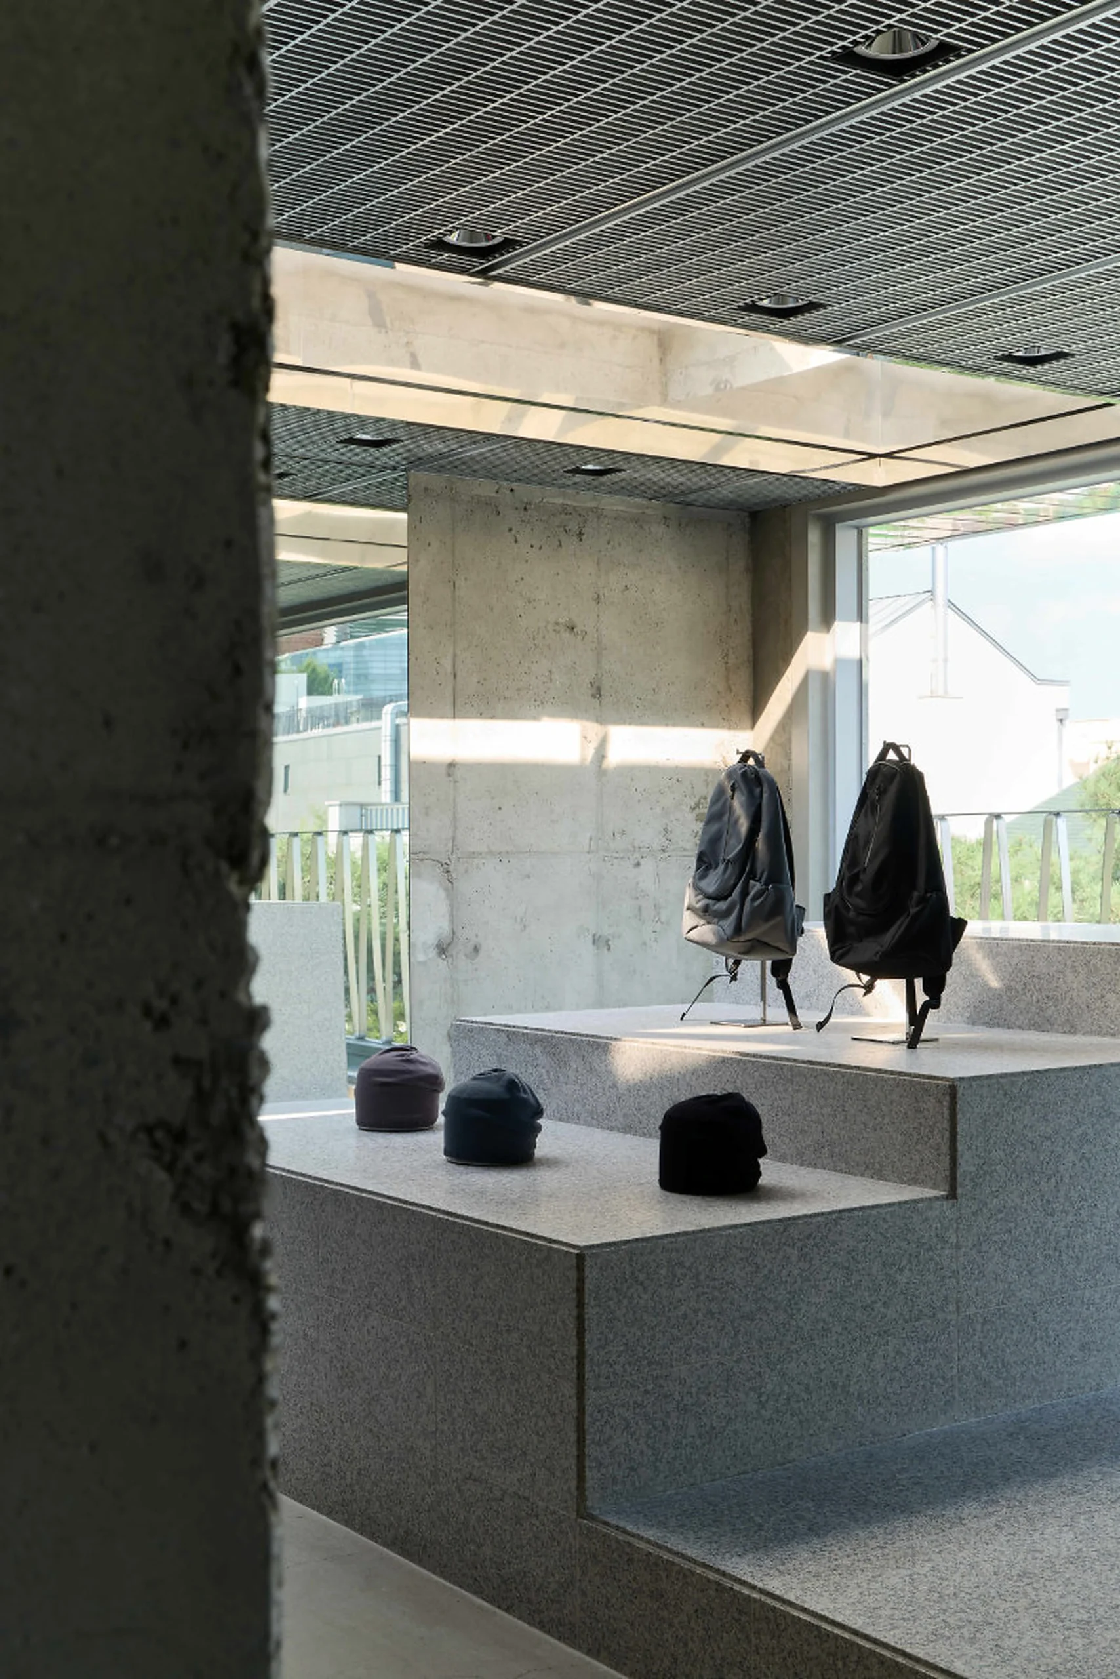
The second floor takes the ground floor’s stage logic and pushes it further. Here, platforms and runway-like elements appear at varying scales throughout the room, creating pockets of different spatial density rather than one uniform floor plan. Some areas open up, others compress, and the effect is a floor that changes pace as a visitor works through it, closer to the rhythm of a runway show’s shifting sightlines than to the evenly lit, evenly spaced logic of a typical retail second floor.
It is a natural extension of the ground floor’s stage-set language, but where the ground floor plays with the boundary between inside and outside, the second floor plays with elevation and scale, platforms of different heights standing in for the varying vantage points a runway audience experiences depending on where they’re seated. Taken together, the two floors give SAN SAN GEAR a store that argues its case about duality, street style against utility, function against design, almost entirely through spatial rhythm rather than through signage or wall text.
screen
Below ground, the basement level is being positioned as a culture space rather than a straightforward extension of the retail floor above. It opens with a screening of The Other Lights in the City, a short film directed by Park Se-young and produced in conjunction with SAN SAN GEAR’s 2026 Fall/Winter “Cable” collection, and the brand has said the space will continue to host cultural programming after that initial screening rather than functioning as a one-off launch event. That basement plan fits the pattern set by the two floors above it: a store built to hold more than transactions, with a dedicated room set aside for something closer to a small independent screening than a lookbook video on a loop.
The flagship as a whole was developed in partnership with DAIKEI MILLS, the Tokyo-based spatial design studio founded by Keisuke Nakamura and known for its work with Issey Miyake and Auralee, along with a project connected to Lemaire. This is DAIKEI MILLS’ first project in Korea, and the studio’s guiding philosophy, drawing out a space’s inherent value through minimal intervention rather than heavy redesign, lines up closely with how SAN SAN GEAR has described the Hannam-dong build: preserving what the original residence offered rather than overwriting it, then layering new, more public-facing scenes on top. It is a know that reads consistently across DAIKEI MILLS’ prior work, which tends to favor restraint and material honesty over ornamental flourish, and the pairing with a brand as view max as SAN SAN GEAR sets up an interesting tension of its own, a minimal-intervention studio working inside a label defined by graphic, technical, subculture-driven design.
View this post on Instagram
fin
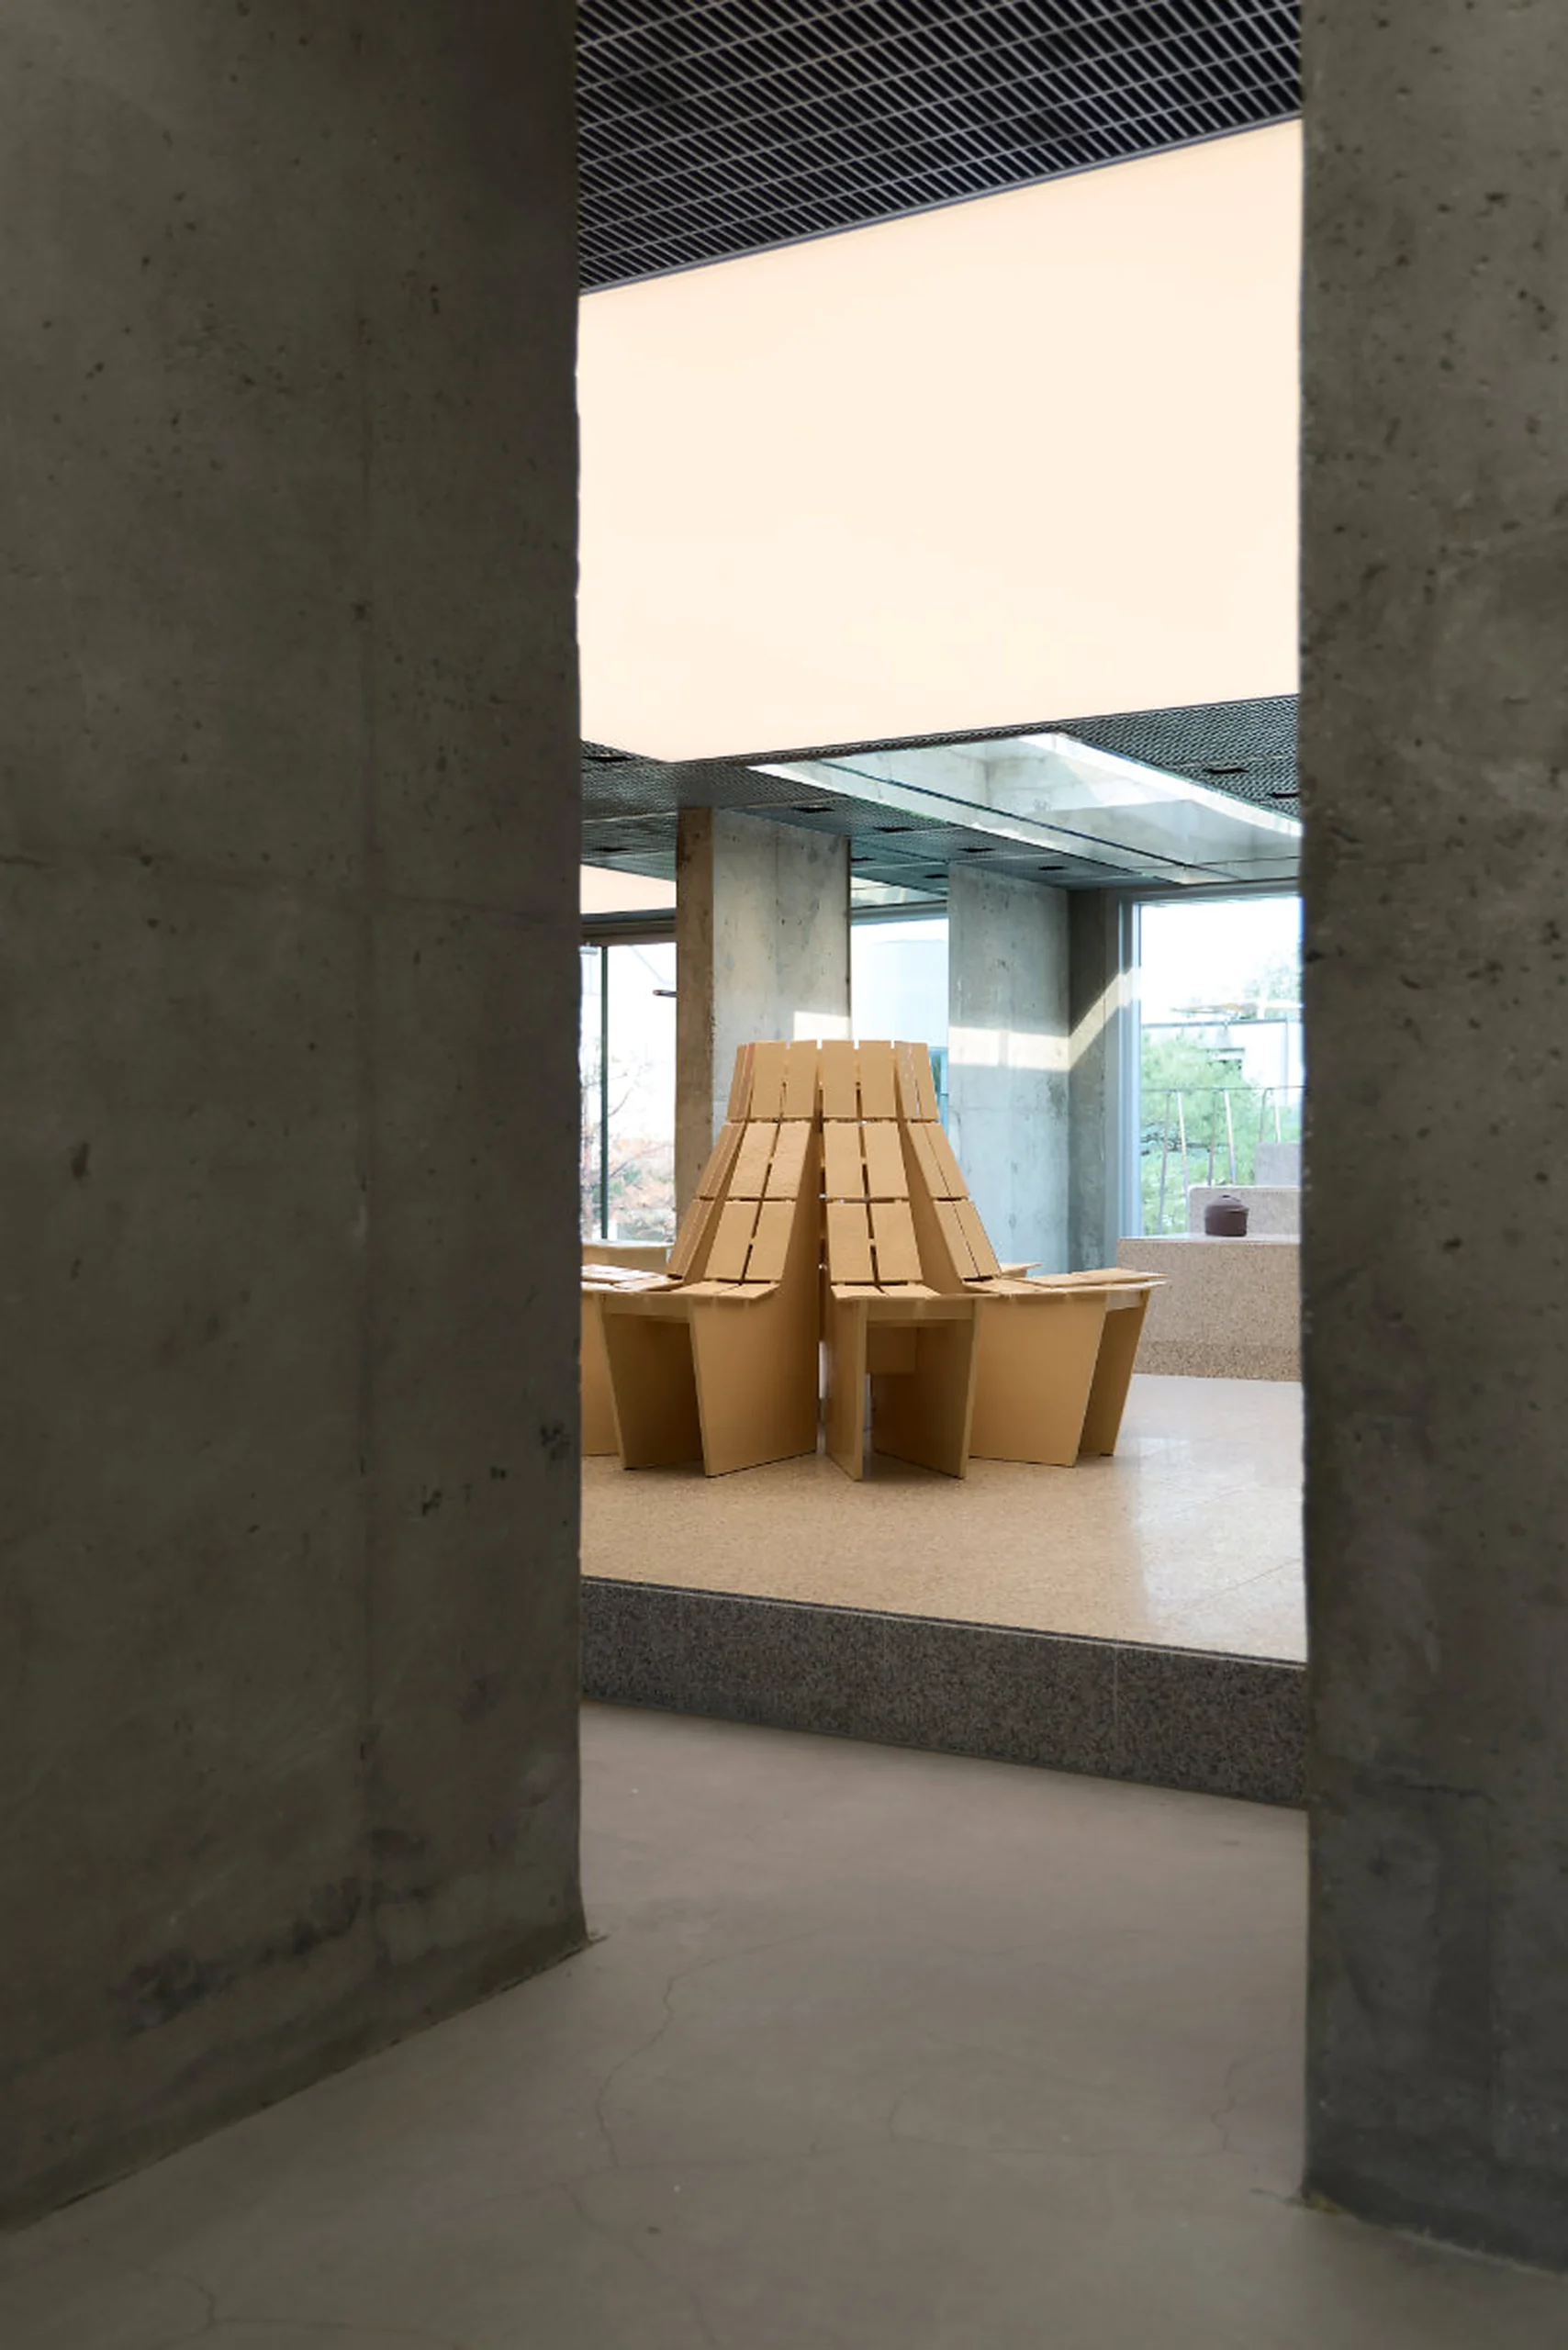
Furniture across the two above-ground floors comes from two different sources, another expression of the duality concept running through the project. The first floor’s furniture was created by SIIN SIIN, the Tokyo-based design practice founded by Sumida Kazuya, known for treating furniture as an extension of architectural and urban detail rather than as a separate decorative category, working in materials like FRP grating, chainsaw-carved cypress and raw aluminum sheet that keep the evidence of their own fabrication visible rather than polished away. That sensible fits naturally with the ground floor’s stage-and-courtyard logic, furniture that reads as structure as much as seating.
The second floor introduces a different voice: pieces by designer Seong-il Choi, providing a counterpoint to SIIN SIIN’s more architectural first-floor furniture and reinforcing the duality concept at the level of individual objects, not just the building’s overall plan. Splitting furniture design between two distinct practices across the two floors mirrors the store’s broader structure, ground floor as public stage, second floor as elevated runway, each level given its own designer voice the way each level is given its own spatial logic.
Taken as a whole, the Hannam-dong flagship reads as SAN SAN GEAR making an argument about scale. A single flagship in Hapjeong could be read as one statement, tied to one neighborhood’s energy. A second flagship, built around a different atmosphere, a different collaborator, and a program that extends past retail into film screenings and ongoing cultural events, argues that SAN SAN GEAR’s worldview was always built to hold more than one register at once. The brand’s name draws from the Korean word for mountain, and its stated ambition has never stopped at outdoor gear; the Hannam-dong store gives that ambition a second physical home to prove it.
From the DRIFT archive: Inside the World’s Most Iconic Ski Experiences
Related Articles
Under Rue de Castiglione, Liaigre Gives Hôtel Costes a Spa With No Hard Corners
A 20-meter lap pool, eight treatment rooms and not one sharp angle: Studio Liaigre’s spa […]